
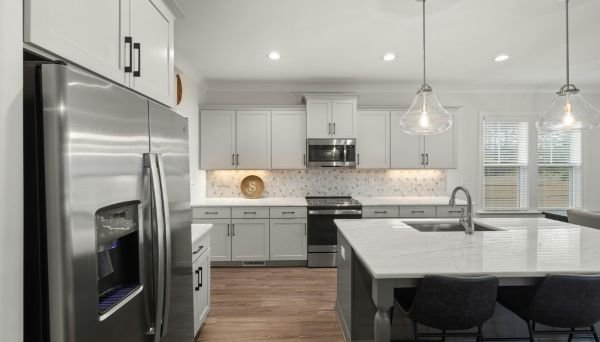
A kitchen renovation is rarely just about picking out sleek cabinets or swapping old tiles for something you saw on Pinterest. It’s about fixing the little daily annoyances—the drawer that always gets stuck, the lack of counter space when you’re prepping a weekend meal, or the constant game of storage Tetris just to put away the pressure cooker.
In Delhi homes, the kitchen takes a beating. Between heavy-duty Indian cooking, constant spice exposure, and high foot traffic, it is easily the hardest-working room in the house. A thoughtful renovation gives you a chance to turn a cramped, inefficient space into something that actually makes your morning routine feel smoother.
What is the best way to renovate a kitchen in Delhi?
The biggest mistake most people make is falling in love with finishes before figuring out the flow. You might love a dramatic dark granite, but if it’s sitting on a counter that blocks your fridge door from opening fully, the beauty wears off fast.
The smartest approach starts with taking a honest look at how you actually use the space:
- Assess what’s currently there: Figure out what is structural, what needs a simple repair, and what is genuinely beyond saving.
- Fix the layout first: Whether your space suits an L-shape, a parallel layout, a U-shape, or an open concept, design it around how you move. You want a natural flow between the sink, stove, and fridge.
- Set a realistic budget with breathing room: Don’t spend 80% of your funds on cabinetry only to realize you still need civil work, plumbing modifications, and chimney ducting.
- Pick materials that handle real life: Delhi summers are brutal, monsoon humidity is real, and Indian cooking involves oil and turmeric. Choose surfaces that don’t stain the moment someone spills a drop of mustard oil.
- Map out your storage needs: Think about the heavy brass kadhai, tall jars, grocery backups, and daily appliances. Tailor the drawers and overhead units to those exact items.
- Sort out electrical and plumbing points early: Figure out where the mixer, RO purifier, microwave, air fryer, and chimney will go before the tile work starts. Adding a socket later is a messy headache.
- Finish with lighting and detail work: Good task lighting under cabinets changes everything. Once the tiles, paint, and hardware go in, it all comes together.
Working with experienced teams like Kartik Renovation helps streamline this entire process, ensuring that the civil work, carpentry, plumbing, and electrical setup move forward in sync rather than in chaotic, overlapping phases.
What should I consider before renovating my kitchen?
Before breaking down a single wall or calling a carpenter, take a moment to observe your current kitchen routine. A stunning kitchen that forces you to take ten extra steps just to grab the salt will get on your nerves within a week.
Keep these core factors in mind:
- Kitchen Layout
Your layout dictates your daily comfort. Pay attention to natural light, window placements, door swings, and existing drain lines. If two people are in the kitchen at the same time, is there enough space to pass each other without knocking into hot pans? - Storage Requirements
Don’t just count the number of boxes on the wall. Think about accessibility. Deep drawers often work much better than low shelves where items get lost in the dark back corners. Consider dedicated spots for daily spices, heavy cookware, and pantry goods. - Countertop Space
Uninterrupted counter space is gold. If you regularly have multiple dishes going at once—or if someone else is helping you chop vegetables—make sure you aren’t fighting for the same thirty centimeters of prep space next to the sink. - Materials and Finishes
Delhi’s climate demands durability. Plywood needs to be high-grade water-resistant (BWP/BWR), laminates or acrylics should be easy to wipe down, and countertops should resist heat and acid stains. High-gloss finishes look sharp, but they do show fingerprints quickly. - Lighting and Electrical Points
A single ceiling light usually means you’ll be cooking in your own shadow. Plan dedicated task lighting directly over the prep zone and cooking range. Also, count your plug points—then add two more. You’ll always find a use for them. - Ventilation
Indian cooking needs serious exhaust management. Make sure your chimney duct has a direct, short path to the outside wall. If the duct run is too long or bends too many times, suction power drops dramatically, leaving oil haze on your fresh paint. - Budget and Contingency
Always hold back a 10% to 15% buffer. Once you tear down old tiles or rip out decades-old cabinetry, you might discover hidden water seepage, rusted pipes, or outdated wiring that needs immediate fixing before new work can happen.
How long does a kitchen renovation take in Delhi?
There isn’t a single timeline for every home. A minor cosmetic update—like swapping cabinet doors and installing a new countertop—might take 10 to 14 days. But a complete, down-to-the-brick overhaul usually spans anywhere from 4 to 8 weeks.
Several practical factors shape how fast things move:
- Civil demolition: Chiseling away old tiles, removing concrete platforms, and clearing debris takes time and creates noise restrictions in many residential colonies.
- Custom carpentry vs. modular factory units: On-site custom wood work offers flexibility but takes longer and creates mess. Factory-made modular units arrive pre-cut, but manufacturing lead times need to be factored in up front.
- Plumbing & electrical rerouting: Moving a sink or shifting gas pipeline points means breaking into walls and sealing them back up properly before tiling.
- Countertop cutting and edge molding: Materials like granite or quartz require careful measuring, precise cutting, and proper curing time for adhesives.
- Unforeseen repairs: Finding dampness in the wall or termite damage in old door frames will naturally pause cosmetic work until the root issue is treated.
Setting clear designs and ordering long-lead materials before the demolition hammer touches the wall goes a long way in preventing empty workdays. Kartik Renovation helps keep these phases organized so plumbers, electricians, and carpenters aren’t stepping on each other’s toes.
What is included in a complete kitchen renovation?
When people hear “full renovation,” they often picture just new cabinet doors. In reality, a thorough kitchen transformation rebuilds the space from the bare walls out.
Depending on the state of your current space, a complete project generally includes:
- Layout and space planning: Mapping out where everything goes for maximum efficiency.
- Civil work & demolition: Stripping old tiles, removing old granite slabs, fixing wall plaster, and leveling floor surfaces.
- Plumbing overhauls: Replacing old GI pipes with modern CPVC/UPVC lines, shifting drain points, and adding connections for dishwashers or RO units.
- Electrical rewiring: Running heavy-duty wires for chimneys, ovens, and geysers, installing modular switchboards, and setting up lighting circuits.
- Flooring & tile installation: Laying anti-skid floor tiles and setting up a durable, easy-to-clean wall backsplash.
- Cabinetry & storage systems: Installing base units, wall cabinets, tall pantries, and specialized hardware like soft-close hinges and pull out baskets.
- Countertop fitting: Leveling, cutting, and installing materials like quartz, granite, or composite stone, complete with sink cutouts.
- Fixtures & appliance integration: Mounting the sink, fitting faucets, installing the chimney, and making sure appliances fit snugly into their designated cutouts.
- Finishing touches: Final paint coats, silicone sealing around edges, cleaning up construction dust, and testing all electrical and water lines.
Having a clear scope laid out from day one prevents mid-project surprises and keeps costs from spiraling out of control.
How much budget should I keep for a kitchen renovation in Delhi?
There is no fixed price tag for a kitchen renovation because every space comes with its own set of requirements. A small, straightforward refresh in a rental property has very different financial needs than a complete overhaul of a large family home using premium quartz and German hardware.
Instead of guessing a flat number, it helps to break your budget down by major components:
- Cabinetry & Hardware: This usually takes up the largest share—often 30% to 45% of the total spend. Your choice between basic laminates, acrylic, or solid wood, along with the internal drawer mechanisms you pick, drives this cost.
- Countertops & Tiles: Slabs range widely depending on whether you choose local granites or imported engineered stone. Wall tiles and anti-skid flooring make up another key chunk.
- Civil, Plumbing & Electrical Work: Essential structural fixes, wall leveling, new piping, and fresh wiring are non-negotiable costs if you want a kitchen that lasts without hidden leaks.
- Appliances & Accessories: Chimneys, hobs, built-in ovens, and sink fittings should be factored in early so cabinet dimensions match them perfectly.
It’s often tempting to pick the contractor who gives the lowest initial quote on paper. However, double-check what that quote actually covers.
Does it include civil debris removal? Are the drawer channels standard or soft-close? Is the plywood marine-grade? Comparing detailed, itemized scopes ensures you aren’t hit with unexpected “extra charges” halfway through the build.
Kartik Renovation works with homeowners to align material selections and structural needs with realistic budgets, ensuring quality craftsmanship without hidden surprises down the line.
What is the difference between kitchen remodeling and renovation?
While people often use these terms to mean the same thing, there’s a subtle distinction in the scale of work involved.
Kitchen Renovation is essentially a deep restoration and upgrade. You are improving what’s already there—replacing worn-out cabinet doors, laying fresh backsplash tiles, putting in a new countertop, and updating fixtures—while keeping the general shape and layout of the kitchen intact. The sink stays where it is, the gas line doesn’t move, and the walls stay put.
Kitchen Remodeling goes a step further by altering the fundamental structure or flow of the space. This might involve knocking down a wall to create an open-plan kitchen, shifting the cooking platform to a completely different side of the room, rerouting major plumbing lines, or turning a small utility balcony into part of the main cooking area.
If your current layout works well and you just need better storage, fresh materials, and modern lighting, a renovation gives you a massive upgrade. If the space feels fundamentally broken, cramped, or awkwardly arranged, a remodel might be necessary to fix the core structure.
Plan Your Kitchen Renovation With Kartik Renovation
At the end of the day, a great kitchen isn’t measured by how glossy it looks in photos—it’s measured by how effortless it feels to use when you’re rushing to make breakfast on a busy Tuesday morning.
When your storage is logical, your counter height is comfortable, your lighting is sharp, and your surfaces are easy to clean, the entire home benefits. Every detail—from the placement of the switchboard to the quality of the drawer runners—plays a part in that daily experience.
If your current kitchen feels outdated, cluttered, or simply exhausting to work in, thoughtful planning can completely change how you feel about the space. Kartik Renovation brings design layout, civil modifications, custom carpentry, plumbing, electrical work, and fine finishing under one roof, helping Delhi homeowners create practical, durable, and beautifully crafted kitchens built for real life.