
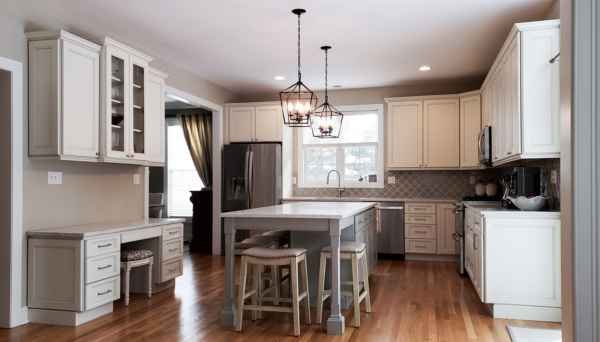
The kitchen is the absolute heart of an Indian home, but cooking here is demanding. Between deep frying, heavy spice grinding, and steam, an old setup with sticky wooden cabinets, sagging shelves, and poor lighting can turn daily meal prep into an exhausting chore.
A smart kitchen makeover isn’t just about making the space look like a showroom catalog. It’s about building a clean, comfortable, and durable workspace that handles intense daily use effortlessly.
At Kartik Renovation, we take care of the entire process—from ripping out dated structures to precision carpentry, plumbing shifts, and electrical safety—so you don’t have to manage five different contractors at once.
Can an old kitchen be converted into a modern modular kitchen?
Yes, almost any traditional kitchen in Delhi can be upgraded into a sleek, functional modular space without tearing down the surrounding walls.
The secret lies in a careful evaluation before any work starts. We inspect the underlying brickwork, assess structural dampness, and check whether existing plumbing lines are intact.
A typical transition from a traditional layout to a modern modular system follows a clear sequence:
- Demolition and Clearing: Dismantling old wooden shutters, stone shelves, rusted sink frames, and cracked wall tiles down to the bare brick structures.
- Core Infrastructure Upgrades: Running concealed CPVC pipes, setting up dedicated electrical circuits for heavy appliances, and repairing plaster or damp wall patches.
- Countertop and Tile Masonry: Installing heavy-duty granite or quartz slabs alongside a freshly tiled backsplash.
- Precision Modular Cabinetry: Fitting factory-finished marine-grade plywood carcasses, soft-close hardware, smooth drawers, and pull-out organizers.
- Appliance Integration and Finishing: Mounting the chimney, hob, sink, water purifier, and under-cabinet task lighting.
If your current cooking layout—the balance between sink, stove, and refrigerator—feels comfortable, keep your water and gas points right where they are. Shifting main drainage pipes through solid floor slabs or moving gas lines adds unnecessary labor expense. Keeping the core layout intact frees up budget for high-use hardware like soft-close drawer channels and long-lasting cabinet finishes.
How to redesign a small kitchen for more storage space
When space is tight, clutter builds up quickly on countertops. Redesigning a compact kitchen isn’t about packing in as many cabinets as possible; it’s about making every cubic inch count while keeping movement comfortable.
Instead of traditional open shelves where items get pushed to the back and forgotten, deep tandem drawers allow you to pull out heavy kadai cookware and pressure cookers easily. Full-height overhead cabinets extending right up to the ceiling capture otherwise wasted vertical room.
Tall pull-out pantry units for spices and grains, corner “magic corner” units to eliminate dead zones, and J-profile handle-less grooves all keep walkways free and snag-free.
Lighting is equally vital for small layouts. A single central ceiling light casts shadows directly over where you stand to chop vegetables. Adding warm LED strip lights right under the upper cabinets brightens the prep zone, making a compact room feel instantly lighter, cleaner, and larger.
Kitchen renovation with new cabinets and countertop
Cabinets and countertops take the brunt of daily wear and tear in any home. Choosing materials that look stunning while standing up to heat, water, and stubborn spice stains is the most important decision you’ll make during a makeover.
For cabinet internal structures, always insist on Boiling Water Resistant (BWR) or Boiling Water Proof (BWP) marine plywood. Standard particle board or low-grade fiberboard tends to swell and disintegrate when exposed to monsoon humidity or occasional sink leaks.
For cabinet finishes, matte high-pressure laminates work brilliantly because they resist fingerprints, stand up to grease, and clean up with a simple wipe. Vibrant acrylic finishes give a high-gloss, mirror-like modern look, though they require regular wiping to stay smudge-free.
When it comes to the countertop:
- Black or Dark Grey Granite: The ultimate workhorse for Indian kitchens. You can set a scorching hot pan straight off the flame onto it without worry, and it won’t absorb turmeric or acidic spills.
- Engineered Quartz: Gives a clean, seamless, contemporary look with uniform patterns. It is completely non-porous and highly stain-resistant, provided you use basic mats for scorching hot cookware.
Can kitchen plumbing and electrical points be changed during renovation?
Yes, and modifying them during a renovation is often necessary if you are introducing modern appliances.
Older kitchens were typically wired for just a basic mixer-grinder and a refrigerator. Today’s homes need dedicated, high-load electrical lines and safely hidden plumbing points.
- Electrical Circuits: High-wattage appliances like microwaves, ovens, dishwashers, and geysers require individual 16-Amp sockets wired with heavy-duty wiring to prevent circuit tripping.
- Chimney Ducting and Placement: Electric hobs and chimneys require precise planning. The chimney should ideally sit 24 to 30 inches above the stovetop, with a short, straight ducting pipe leading directly outdoors to maximize suction.
- Plumbing and Drainage: Installing a dishwasher or an under-sink RO water purifier requires dedicated inlet valves and sloped waste-water outlets. Planning these connections early ensures no ugly exposed pipes or floating wires snake across your fresh backsplash.
How to renovate a 10×10 kitchen in Delhi?
A 10×10 foot space (100 sq. ft.) is a versatile, ideal size for an urban kitchen. It gives you plenty of room to cook comfortably, but poor planning can easily make it feel cluttered or inefficient.
Two layouts work exceptionally well for a 10×10 footprint:
- The L-Shaped Layout: Keeps two walls open for counter space and tall storage units while leaving the center completely clear for moving around.
- The Parallel Layout: Features two facing counters along opposite walls. It provides maximum counter space and creates a fast, highly practical workflow between prep, cooking, and washing zones.
When designing a 10×10 space, leave at least 4 feet of open floor room between facing counters so two people can cook together without bumping into each other. Dual-tone schemes work wonders here: using a rich, darker shade for base cabinets anchors the room and hides scuffs, while lighter or cream tones on upper cabinets keep the space looking open and airy.
Complete kitchen makeover without changing the kitchen size
You don’t need to knock down walls or steal floor space from your living room to get a kitchen that feels brand new. A well-executed makeover focuses on optimizing the layout and materials within your existing square footage.
Instead of basic open shelves that trap airborne cooking oils, switching to modular, closed cabinetry with smooth J-profile grooves or push-to-open mechanisms creates a clean, uncluttered look instantly.
Integrating appliances like built-in microwave niches, concealed RO water units, and pull-out waste bins frees up valuable prep room on your countertop. When surfaces are clear of loose clutter and lit with warm LED task lights, your original kitchen footprint immediately feels twice as spacious, organized, and pleasant to work in.
Give Your Kitchen a Complete Makeover With Kartik Renovation
A great kitchen renovation should look beautiful, stand up to years of heavy cooking, and make daily meal preparation feel effortless.
At Kartik Renovation, we combine experienced spatial design with robust execution across Delhi NCR. From custom modular cabinetry and countertop masonry to hidden plumbing and electrical work, we manage every detail from start to finish.