
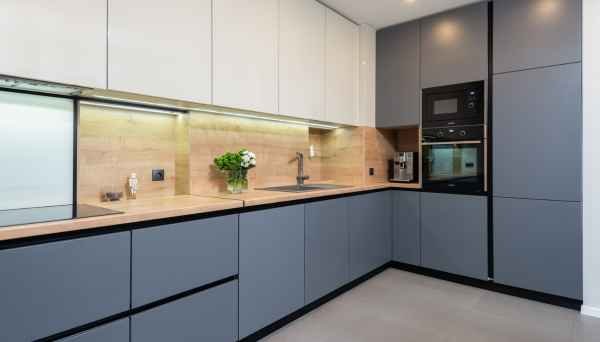
A small kitchen can be challenging to organize, especially in Indian homes where cooking often involves multiple utensils, spice containers, appliances and ingredients. Limited countertop space, crowded cabinets and poor lighting can make everyday tasks more difficult than they need to be.
The good news is that you do not necessarily need a larger kitchen to create a more comfortable cooking space. With smart layout planning, efficient storage and suitable materials, even a compact kitchen can become more functional and visually appealing.
If you are looking for practical small kitchen renovation ideas, this guide explains how to make better use of every available corner while keeping your kitchen suitable for everyday Indian cooking.
Choose a Layout That Fits Your Space
The layout determines how easily you can move between the refrigerator, sink and cooking area.
- Straight kitchen: Suitable for narrow spaces where cabinets and appliances are arranged along one wall.
- L-shaped kitchen: Uses two adjoining walls and can provide a good balance between storage and movement.
- Parallel kitchen: Uses two facing counters and can work well in elongated kitchens with enough clearance between them.
- U-shaped kitchen: Provides extensive counter and cabinet space where the room is wide enough to accommodate three sides.
The best layout depends on your room dimensions, door positions, plumbing points and the way your household uses the kitchen.
Use Vertical Space for Extra Storage
One of the most practical ways to improve a small kitchen is to use wall height more efficiently. Upper cabinets that extend towards the ceiling can create space for less frequently used cookware and seasonal items.
Keep daily essentials within comfortable reach and store heavier items in accessible lower cabinets. Frequently used shelves should not require climbing or stretching.
Install Deep Drawers for Indian Cookware
Traditional lower shelves can make heavy pots, pressure cookers and kadais difficult to access. Deep drawers allow you to see and retrieve items without moving everything in front.
Drawer dividers can separate lids, serving spoons and smaller utensils, helping keep storage organized.
Choose hardware suited to the expected load, and make sure the drawer dimensions accommodate the cookware you actually own.
Make Corner Cabinets More Useful
Corners are often difficult to access in L-shaped and U-shaped kitchens. Depending on the cabinet dimensions, options include corner pull-outs, rotating shelves or carefully designed accessible shelving.
These systems can reduce wasted space, but the hardware should be selected according to the available opening, storage needs and budget.
Select Easy-to-Maintain Cabinet Finishes
Indian cooking can expose kitchen surfaces to oil splashes, steam, turmeric and frequent cleaning.
Laminate, acrylic and other cabinet finishes each have different characteristics, costs and maintenance requirements. Choose a finish that suits your household rather than selecting a material only because it looks attractive in a showroom.
Also consider moisture-resistant cabinet construction around sinks and plumbing connections.
Improve Lighting Around Work Areas
A single ceiling light may leave shadows on the countertop, especially when you stand in front of the work surface.
Consider a combination of general ceiling lighting and focused task lighting under upper cabinets. Proper lighting can make food preparation easier and help the kitchen feel more open.
Electrical points and light fixtures should be planned safely before cabinets and wall finishes are installed.
Keep the Countertop Clear
Too many appliances and containers can make a compact kitchen feel crowded.
Allocate specific storage spaces for the mixer-grinder, toaster, jars and other frequently used equipment. Keep only essential items on the main worktop and store occasional-use appliances in accessible cabinets.
When planning new cabinetry, measure appliances in advance and allow for ventilation and electrical connections where required.
Choose a Practical Backsplash
A backsplash protects the wall behind the sink and cooking area from splashes and stains. Smooth tiles and suitable slab surfaces can be easier to wipe than heavily textured finishes.
Select materials that are appropriate for the heat exposure, cleaning products and installation conditions in your kitchen.
Plan the backsplash together with the countertop and cabinet design for a neat, coordinated appearance.
Consider a Pull-Out Pantry
A pull-out pantry can help organize spices, packaged ingredients, oils and other kitchen essentials in a narrow cabinet space.
Before installing one, check the cabinet width, door clearance, shelf load and proximity to heat sources. Frequently used ingredients should be easy to access without disrupting cooking.
Improve Ventilation for Indian Cooking
Frying, tempering spices and preparing rich gravies can create smoke, grease and strong cooking odours. An appropriately selected chimney or exhaust system can help remove airborne contaminants.
Consider the cooking appliance, duct route, kitchen dimensions and installation requirements before choosing equipment. Proper ventilation should be part of the renovation plan rather than an afterthought.
Select a Cohesive Colour Scheme
Light colours and reflective finishes can help a small kitchen feel brighter, particularly when combined with good lighting. Neutral cabinets paired with a contrasting backsplash or countertop can add visual interest without making the room feel overly busy.
Dark finishes can also work in compact kitchens when lighting and overall design are planned well. The important thing is to consider the entire room rather than selecting cabinet colours in isolation.
Plan Electrical and Plumbing Points Before Installation
Incorrectly placed sockets, poorly positioned water connections and inaccessible drainage pipes can create problems after the cabinets are fitted.
Plan the locations of the refrigerator, chimney, hob, microwave, RO purifier and other appliances before finalizing the layout. Ensure electrical work follows applicable safety requirements and that plumbing connections remain accessible for maintenance.
Common Mistakes to Avoid in a Small Kitchen
Avoid these mistakes when planning a renovation:
- Installing too many cabinets without enough working clearance.
- Choosing storage accessories before measuring the available space.
- Ignoring ventilation and natural light.
- Using unsuitable materials near water sources.
- Placing electrical sockets where they may be exposed to water.
- Spending heavily on decorative features while neglecting functional storage.
- Failing to check the actual dimensions of appliances.
How Kartik Renovation Can Help Transform a Small Kitchen
Kartik Renovation offers kitchen renovation services across Delhi NCR, including layout planning, modular cabinetry, storage solutions, countertops, tiling, plumbing and electrical upgrades.
The team can help homeowners assess the limitations of their existing kitchen and identify improvements that suit the room’s dimensions, cooking habits and renovation budget.
Instead of focusing only on appearance, a well-planned renovation should improve movement, storage, lighting and everyday usability.
Conclusion
A small kitchen can be comfortable, organized and attractive when every part of the layout serves a purpose. Vertical storage, accessible drawers, suitable finishes, proper ventilation and thoughtful lighting can make a meaningful difference without requiring a larger room.
If your existing kitchen feels cramped or outdated, explore Kartik Renovation’s kitchen renovation services to discuss a renovation plan tailored to your home.
Ready to Improve Your Kitchen?
Contact Kartik Renovation to explore practical kitchen renovation and remodeling solutions in Delhi NCR.