
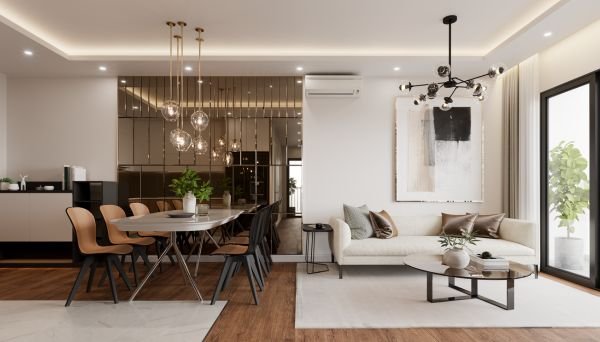
A home isn’t just a showcase for high-end furniture or trendy paint colors. At its core, it’s a living, breathing space. It should feel effortless to walk through, give every square foot a clear purpose, and make the absolute best of the footprint you already own.
In a city like Delhi—where apartments, builder floors, and compact 2 BHKs often battle tight layouts and awkward angles—thoughtful planning isn’t a luxury; it’s a necessity. It’s the difference between a cluttered room and a home that balances storage, natural light, and the quiet rhythm of daily life.
From initial floor-plan concepts and realistic 3D visualization to full-scale site execution, Kartik Renovation works with Delhi homeowners to shape spaces that feel intuitive, comfortable, and distinctly personal.
Where can I hire an interior designer for my home in Delhi?
Hiring a designer goes far beyond picking out sofa fabrics or mood boards. You need someone who listens to how your household actually operates—how you move through your morning, where the kid’s bags land, or where you like to sit with your evening tea—and translates those daily habits into a practical layout.
When looking for an interior designer in Delhi, it helps to find a team that handles the entire ecosystem of design and build:
- Space planning & fluid furniture layouts
- Detailed 2D floor plans
- 3D interior visualizations
- Smart, built-in storage planning
- Strategic lighting and electrical points
- Material, hardware, and finish selection
- Tailored kitchen and bathroom planning
- Custom woodworking and carpentry
- Civil work and structural adjustments
- End-to-end interior execution
Great design looks beautiful in photos, but more importantly, it makes everyday moments easier—getting dinner on the table without stepping over chairs, finding what you need in a wardrobe, or hosting friends without feeling squeezed.
Kartik Renovation bridges the gap between design concepts and hands-on site work, unifying architectural planning, carpentry, electrical systems, and plumbing under a single, stress-free process.
Who provides professional space planning services in Delhi?
Space planning is where raw potential meets practical reality. Before anyone talks about curtains or paint swatches, space planning looks at how people, furniture, light, and doorways interact within a physical room.
It all starts on paper. A good designer measures circulation paths, window placements, ceiling heights, and power outlets long before ordering a single piece of wood. A living room might feel massive when completely empty, but once you drop in a sprawling sectional, a media console, and a dining table, the room can lose its breathing room fast. Planning around those proportions early saves you from costly layout mistakes down the road.
Kartik Renovation approaches space planning with a focus on real-world function:
- Proportional furniture layouts that don’t block pathways
- Clear, comfortable walking routes through high-traffic areas
- Dedicated zones for living, dining, and working
- Custom storage solutions that eliminate visible clutter
- Designs that maximize Delhi’s natural sunlight and airflow
- Electrical plans mapped to where you actually plug in devices
- Smarter layouts for compact kitchens and tight bathrooms
Instead of pushing expensive structural expansions, Kartik Renovation helps you optimize the physical room you already have.
Which company offers complete home interior design services in Delhi?
True full-service interior design is an intricate juggling act. It isn’t just about handing over a set of drawings; it involves managing civil masonry, rewiring electrical lines, rerouting plumbing, crafting custom cabinetry, laying down flooring, and fine-tuning the finish work.
Because Kartik Renovation handles both design and active construction, your project stays connected from day one. You don’t end up with a designer who draws something impossible to build, or a contractor who ignores the blueprints.
A typical full-home interior project involves:
- Discovery & Planning: We start by analyzing your property’s structural quirks, your personal routines, and your budget parameters.
- 2D Floor Layouts: Mapping out room flows, furniture placement, and custom storage zones so every inch has a clear job.
- 3D Renderings: Detailed digital models that let you preview materials, lighting, textures, and spatial proportions before a single hammer swings.
- Site Execution: Turnkey delivery covering civil modifications, ceiling details, custom joinery, electrical systems, plumbing, paint, and final finishing touch-ups.
For homeowners across Delhi NCR, this integrated workflow takes the friction out of turning a raw space into a lived-in home.
Who can design a 2 BHK interior in Delhi?
A 2 BHK can be wonderfully cozy and functional—provided the layout respects the physical boundaries of the space. The core challenge in a 2 BHK is building in enough storage and utility without making the rooms feel heavy or enclosed.
A well-considered 2 BHK layout evaluates:
- Sofa and TV placements that keep the living room feeling open
- Compact, multi-use dining corners
- Bedroom layouts with proper walking clearance around the bed
- Wardrobe dimensions tailored to your storage needs
- High-efficiency modular kitchens with zero dead space
- Ergonomic work-from-home setups tucked into quiet corners
- Smart lighting that makes smaller rooms feel expansive
In a compact home, vertical space is your best friend. Floor-to-ceiling wardrobes, hydraulic storage beds, pocket doors, and floating wall units free up precious floor space, giving the eye room to rest.
Kartik Renovation designs tailored 2 BHK layouts built strictly around your actual room dimensions and daily habits, delivering a home that feels open, organized, and effortlessly livable.
Which interior designer provides 3D home design in Delhi?
It’s hard to visualize how a flat paper drawing will actually feel once you’re standing in the room. That’s where 3D home design comes in. It takes the guesswork out of the remodeling process by giving you a realistic preview of your future home.
Rather than trying to imagine how a wood veneer pairs with a subtle wall texture, 3D renderings let you see how materials, colors, ambient light, and furniture proportions come together visually.
It also serves as an early warning system. You can spot if a wardrobe door swings too close to a bedside table, if a sofa cuts off a doorway, or if an overhead light casts unwanted shadows. Fixing these details on a screen costs nothing; fixing them after site installation is a different story.
Kartik Renovation provides detailed 3D visualization for residential and architectural spaces, helping you review:
- Furniture scales and spatial balance
- Color palettes in natural vs. artificial light
- Texture pairings and material finishes
- Cabinetry configurations and storage flow
- Overall ambient feel across connected rooms
This gives you total confidence in your decisions before any physical site work begins.
Who provides home layout and space planning services in Delhi?
The prettiest wallpaper or costliest marble flooring won’t save a bad layout. If a room feels awkward to walk through or lacks functional storage, the home will feel tiring to live in.
A well-planned floor layout resolves the practical questions first:
- Does the main seating arrangement feel comfortable for conversation?
- Are primary walkways wide enough for two people to pass comfortably?
- Is there enough hidden storage to keep everyday clutter out of sight?
- Does sunlight reach the desk or seating areas where you need it most?
- Are light switches and phone chargers placed naturally within arm’s reach?
- Can an underutilized nook become a quiet reading spot or home office?
In Delhi homes, where square footage is always premium real estate, small details make a big difference. An extra 10 centimeters of clearance around a dining table or wardrobe door can completely change how smooth a room feels in day-to-day use.
Kartik Renovation combines structural awareness, 2D floor mapping, and practical carpentry expertise to build home layouts that feel as good to live in as they look on screen.
Why Choose Kartik Renovation for Interior Design & Space Planning?
Great interiors happen when creative design ideas stay grounded in practical construction realities.
Kartik Renovation brings design, architectural planning, full renovation, construction management, custom carpentry, and trade work together under one roof. That means your home is designed for how it will actually be built, rather than forced into a rigid design template.
Whether you’re moving into a newly handed-over 2 BHK, fixing up an old family builder floor, or remodeling an existing house, the process always starts with your floor plan and your lifestyle.
At the end of the day, a beautiful home isn’t about loading a room with expensive finishes. It’s about morning light landing where you sit for coffee, storage that hides the daily chaos, furniture that leaves room to breathe, and a space that simply feels like it belongs to you.
Kartik Renovation works with homeowners across Delhi to transform standard floor plans into smart, comfortable, and beautifully practical living spaces.