
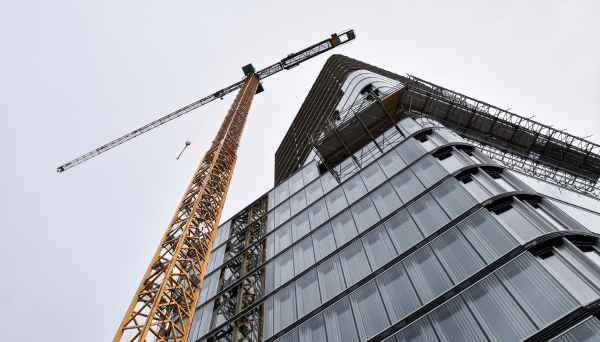
Constructing a commercial property in Delhi is a completely different game than putting up a residential home. Houses are built around personal tastes, but commercial spaces have to work like dependable machines. A misplaced column, a poorly planned staircase, or an undersized electrical line doesn’t just look awkward—it directly hurts how the business operates, cuts into rentable space, and costs serious money to fix later.
Whether you’re setting up a retail showroom in South Delhi, a corporate office space in West Delhi, or a multi-story commercial complex in NCR, getting the groundwork right before pouring the foundation saves massive headaches down the line.
At Kartik Renovation, we take commercial projects from an empty plot to a fully functional space—handling civil work, structural engineering, approvals coordination, utilities, and final handovers.
What is the cost of constructing a commercial building in Delhi?
If a contractor hands you a rigid, single-number estimate over a two-minute phone call, be skeptical. Commercial building costs vary wildly because every site comes with its own structural demands, soil conditions, and municipal restrictions.
Building a bare-shell warehouse with basic concrete floors and brick infill is a totally different financial conversation than building a five-story office building wrapped in glass, equipped with central air conditioning, and fitted with high-speed lifts.
Here is what actually drives the total bill:
- Plot conditions and depth: Excavating in tight, narrow lanes or dealing with poor soil stability changes foundation costs immediately.
- Structural strength: Taller frames or open-span commercial floors (without columns every few feet) require more reinforcement steel and higher-grade concrete.
- Utility load demands: Commercial electricity setups, heavy-duty drainage, high-pressure water pumps, and central HVAC ducting add up fast.
- Safety systems: Mandatory fire suppression systems, sprinklers, pressure-rated stairwell doors, and dedicated fire lines.
- Facade and external skin: Standard exterior paint is cheap, but structural glass, ACP panels, or stone cladding drive up both material and labor costs.
- Vertical transport: Hydraulic or traction lifts, along with their dedicated shafts and machine rooms.
Instead of guessing, the smart move is drafting a detailed scope of work before setting your budget. Kartik Renovation sits down with site owners to map out actual structural needs, material grades, and service requirements first, giving you a clear financial picture before any work begins.
What approvals are required for commercial building construction in Delhi?
In a city as strictly monitored as Delhi, trying to bypass municipal permissions is a quick way to get your site sealed or slapped with heavy penalties. You can’t simply start pouring concrete just because you own the land—the municipal authorities dictate exactly how much you can build and how close to the road you can get.
Depending on where your plot sits, you’ll be dealing with local municipal bodies like the MCD or DDA, alongside specific No Objection Certificates (NOCs).
Your architectural layout must strictly account for:
- Land Use Permissions: Confirming the plot is cleared for commercial or mixed-use development.
- FAR (Floor Area Ratio) & Ground Coverage: Controlling how much square footage you can build horizontally and vertically.
- Setbacks and Heights: Keeping clear spaces on the front, sides, and rear for ventilation, light, and fire engine access.
- Fire Safety Clearances: Ensuring emergency exits, stairwell widths, and water storage tanks meet Delhi Fire Services standards.
- On-site Parking: Calculating required parking bays based on your expected floor area so vehicles don’t choke the main street.
- Environmental & Utility Connections: Water harvesting setups, sewage lines, and power load sanctions.
Fixing a line on an architectural drawing takes five minutes with a pencil. Fixing a non-compliant concrete beam that encroaches on a setback costs lakhs and delays the project for months. Kartik Renovation works directly alongside licensed architects and engineers to ensure your plans are fully compliant before submission.
How long does it take to construct a commercial building?
There’s no magical timeline, because weather, material supply, local permissions, and structural complexity all dictate the pace.
A simple, low-rise commercial frame might wrap up in six to eight months. A multi-level commercial hub with basement parking, complex utility runs, and custom glass facades can easily take anywhere from 12 to 18 months.
The typical timeline flows through these stages:
- Paperwork & Soil Checks: Architectural blueprints, structural calculations, soil testing, and municipal clearances.
- Basement & Foundation: Excavation, shoring, raft foundation casting, and basement waterproofing.
- Superstructure: Pouring columns, beams, floor slabs, and completing heavy brick or block walls.
- Utility Core (MEP): Cutting channels for heavy electrical conduits, main water stacks, drainage lines, and HVAC ducting.
- External Shell & Finishes: Plastering, glass facade installation, window fittings, and roof waterproofing.
- Heavy Equipment Commissioning: Lift installation, fire pump testing, backup generator setup, and transformer connections.
- Final Interiors & Handover: Floor tiles/epoxy, painting, ceiling work, and final safety inspections.
The key to staying on schedule is overlap. You don’t wait for the roof to be finished before starting electrical rough-ins on the first floor.
Kartik Renovation manages trades on-site so work moves forward continuously without crews stepping on each other’s toes.
What is included in commercial building construction?
Commercial construction isn’t just laying bricks and pouring concrete slabs—it’s about handing over a site that is safe, weatherproof, and ready to handle daily business operations.
Depending on whether you want a basic shell or a fully finished building ready for tenants, the scope usually covers:
- Core Civil Structure: Ground preparation, footings, RCC framework, brickwork, and structural steel reinforcement.
- Enclosure & Weatherproofing: Roof treatments, glass curtain walls, exterior plastering, doors, and commercial-grade windows.
- Electrical & Plumbing Networks: Heavy copper wiring, main distribution boards, commercial sanitation stacks, and stormwater drainage.
- Safety Equipment: Fire lines, sprinklers, smoke alarms, emergency lighting, and fire-rated escape routes.
- Basic Interiors: Floor screeding, wall plastering, false ceiling frames, and washroom tiling.
- Site Works: Paved parking pads, entry gates, perimeter boundary walls, and external lighting.
A retail store needs massive open floor plates and floor-to-ceiling glass. A restaurant needs heavy grease traps, high-draw power panels, and dedicated kitchen exhaust ducts. Kartik Renovation adjusts the construction scope based on what your building will actually be used for.
How is commercial construction cost calculated per square foot?
Square-foot pricing is fine for back-of-the-envelope math during early planning, but relying on it for your final budget is risky business. Two spaces with the exact same 5,000 sq. ft. layout can vary wildly in cost depending on the specs inside.
The math starts by multiplying your total built-up area (floors, basement, and covered roof zones) by a base construction rate. From there, your choices swing that number up or down.
Things that push the per-square-foot rate up include:
- Heavy Floor Loading: Spaces meant for machinery or dense storage need thicker slabs and extra rebar.
- Glass and Facades: Standard brick and plaster are economical; custom aluminum composite panels or double-glazed glass fronts are premium.
- Centralized Climate Control: VRV/VRF air conditioning ductwork costs far more than standard split-unit wiring.
- High-End Finishes: Granite or imported marble flooring versus basic vitrified tiles or raw concrete screed.
Always ask what a contractor’s “per square foot” rate actually includes. Some contractors quote a shockingly low rate, but it only covers raw civil work—leaving you to pay out of pocket for electrical wiring, plumbing, and painting later. Kartik Renovation gives clear, itemized line items so you know exactly what is included from day one.
What are the requirements for constructing a commercial building in Delhi?
Before bringing heavy machinery to the site, you need to lay down a solid administrative and technical foundation. Cutting corners early on almost always catches up with you during the build.
Here is what needs to be in place before work starts:
- Verified Ownership Papers: Legal title deeds proving clear plot ownership and commercial clearance.
- Soil Bearing Test: Knowing how deep you must dig to anchor the foundation safely.
- Engineered Drawings: Detailed structural, architectural, and plumbing blueprints signed off by qualified engineers.
- Sanctioned Municipal Plans: Approved building plans from MCD/DDA showing FAR, height, and parking compliance.
- Utility Sanctions: Approved connections for high-voltage power loads and municipal water/sewage lines.
- Site Logistics Plan: Figure out where trucks will unload, where sand and steel will be stored, and how workers will stay safe on a tight urban plot.
Making a structural change on a computer screen takes ten minutes. Trying to move a load-bearing column or a stairwell core after the concrete has cured is a nightmare. Proper planning prevents that entirely.
Build Your Commercial Property With Kartik Renovation
A commercial building is a long-term financial investment. Whether you are building it to host your own business operations or to generate steady rental yields from corporate tenants, the structure must be built to last with minimal upkeep.
At Kartik Renovation, we bring practical site experience and honest coordination to commercial builds across Delhi NCR. We manage civil engineering, municipal compliance coordination, utility layouts, and exterior finishes directly—keeping communication straightforward, timelines realistic, and budgets transparent.
Planning a commercial project in Delhi NCR? Reach out to Kartik Renovation. We’ll review your plot details, discuss your operational goals, and build a practical plan to turn your land into a completed commercial asset.