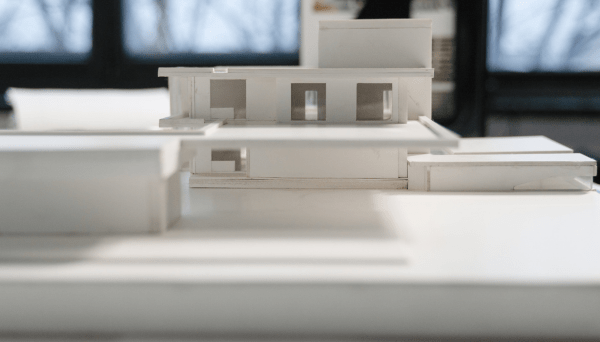
There is a very specific, quiet anxiety that comes with looking at a flat, black-and-white blueprint. You’re staring at lines, squares, and technical numbers, trying your best to imagine how your actual life or business is going to fit inside those walls. Will the hallway feel too dark? Is that kitchen window going to let in the morning sun, or is it just going to face a neighbor’s brick wall?
Relying purely on your imagination means taking a massive gamble with your hard-earned savings. If you realize a room feels cramped or awkward after the concrete has been poured and the brickwork is up, fixing it is going to cost an absolute fortune.
That is exactly why we use 3D design and visualization. It completely eliminates the guesswork. Instead of crossing your fingers and hoping for the best, you get to step inside your property before a single bag of cement is even delivered. You can experiment, make mistakes, change your mind, and swap out colors safely on a screen—saving yourself a massive amount of stress, time, and wasted money down the line.
At Kartik Renovation, we turn abstract ideas into rich, incredibly realistic previews. We map out your layouts, materials, textures, and lighting with extreme precision so you can move forward with your build feeling completely confident.
Here is how we bring your ideas to life:
- Total Project Previews: Clear 3D models that let you see your future building from every single angle.
- Realistic Renderings: Deep, immersive views of both the internal layouts and the outside look.
- True-to-Life Material Demos: Testing different stones, woods, paints, and tiles digitally before you spend a single rupee on them.
- Lighting and Shadow Work: Simulating exactly how natural daylight and artificial light fixtures will interact with your rooms.
- Landscape Integration: Planning out the surrounding green spaces, paths, and gates so they look natural beside the main structure.
- Walkthrough Concepts: Virtual tours that give you a genuine sense of scale, height, and movement.
3D Architectural Visualization Services
Architectural drawings are essential for engineers and municipal approvals, but let’s be honest—they aren’t great at showing you how a space will feel. Architectural visualization bridges that gap. It translates the raw math and technical boundaries of a blueprint into a clear visual story that anyone can walk right into.
At Kartik Renovation, our visualization services help homeowners, builders, and developers see the bigger picture. When everyone involved in a project can look at the exact same realistic image, decisions get made much faster, misunderstandings disappear, and the final build turns out exactly how you envisioned it.
We provide comprehensive architectural modeling for a wide variety of properties:
- Standalone family homes, luxury villas, and expansive bungalows.
- Multi-floor apartment buildings and residential projects.
- Commercial office structures and retail blocks.
- Mixed-use developments that combine retail, office, and living spaces.
3D Rendering Services in Delhi
A great 3D rendering should do more than just show where a sofa or a desk goes; it needs to show the mood of the room. It’s all about the subtle details—the way light reflects off a polished floor, the texture of a matte wall finish, and how the colors change from morning to night.
Kartik Renovation delivers professional 3D rendering services in Delhi designed to capture these vital nuances. We don’t give you generic, cartoonish models that look like an old video game. We focus on real-world accuracy so that what you see on your laptop screen is exactly what gets built on your plot of land.
Our rendering workflow focuses on four critical areas:
- Photorealistic Exterior Renderings
See your building’s elevation, facade materials, landscaping, and lighting in true-to-life detail, helping you perfect your property’s curb appeal before construction starts. - Interior Renderings
Walk through your future living rooms, bedrooms, kitchens, or offices digitally to evaluate the spacing, furniture flow, and layout before any manual labor begins. - Material Visualization
Compare different flooring types, wall paints, and cabinetry laminates side-by-side without spending a single rupee on physical samples you might end up hating. - Design Presentation
Whether you need to show plans to a spouse, get approval from a business partner, or pitch an idea to investors, our high-quality visuals tell the story clearly and professionally.
Architectural 3D Rendering Company
When you choose a company to handle your renderings, you need a team that understands actual, physical construction—not just digital art. It’s very easy to make a room look spacious in a software program by using impossible dimensions or unrealistic lighting trickery. The real skill lies in creating a digital model that can actually be built by real masons and carpenters.
As an experienced architectural rendering company in Delhi, Kartik Renovation combines creative design with practical engineering knowledge. We ensure that every digital render we produce aligns perfectly with real-world structural limits and local material availability.
By working with an experienced visualization team, you can:
- Spot potential design flaws early and correct them instantly with a click.
- Experiment safely with bold design concepts before committing financially.
- Streamline your communication with contractors and site supervisors.
- Secure building and layout approvals much faster with clear visual proof.
- Build with total peace of mind, knowing exactly what the end result looks like.
3D Exterior Design Visualization Services
The outside of your building is your first impression. Whether it’s a modern minimalist home or a sleek commercial corporate office, the exterior design needs to balance looks, structural strength, and Delhi’s intense weather realities.
Our 3D exterior design visualization services give you a realistic preview of your building’s outer shell, allowing you to fine-tune the architecture long before the scaffolding goes up around the site.
We map out every exterior element with care:
- Building elevations and architectural styles.
- Residential and commercial facade designs.
- Boundary walls, main entrance gates, and security setups.
- Outdoor lighting placement for safety and evening appeal.
- Driveways, pathways, and landscape integration.
3D Interior Design Visualization Services
Interior design is a deeply personal process, and it’s remarkably easy to get overwhelmed by all the options out there. You might like a certain tile, a specific wood finish, and a particular paint color—but how do they actually look when they are all thrown into the same room?
Kartik Renovation’s 3D interior design visualization services take away that stressful guesswork. We build highly detailed digital replicas of your rooms, allowing you to test furniture placements, color palettes, and structural layouts until everything feels exactly right.
We regularly visualize a diverse range of interior spaces:
- Homes: Cozy living rooms, restful bedrooms, and highly functional modular kitchens.
- Workspaces: Modern corporate offices, collaborative zones, and professional reception areas.
- Commercial: Eye-catching retail stores, boutique layouts, and welcoming restaurants.
Why Choose Kartik Renovation for 3D Design & Visualization?
At Kartik Renovation, we view 3D visualization as a core pillar of a successful build, not just an optional luxury or an afterthought. Our design professionals combine artistic talent with tech-savvy software to create detailed, accurate models that protect your financial investment. We listen closely to your goals, respect your budget constraints, and deliver clean, realistic visuals that serve as a true guide for your entire construction journey.
What sets our team apart:
- Experienced Design Minds: Professionals who understand spacing, scale, and architectural flow.
- Real-World Accuracy: Visuals that translate perfectly into physical bricks, mortar, and steel.
- Customized Solutions: We don’t use cookie-cutter templates; every render is built completely from scratch for your specific project.
- Fast, Reliable Turnarounds: We deliver your high-quality visuals on schedule so your project keeps moving forward.
A Collaborative Approach: We listen to your feedback and tweak the designs until you are completely satisfied.
Conclusion
In modern construction, diving into a project without a 3D plan is like driving through a strange city without a map. Professional visualization saves you from the frustration of miscommunications, the heartbreak of unexpected design mistakes, and the massive bills that come with mid-construction changes. It turns a stressful guessing game into an organized, exciting, and predictable process.
Whether you need 3D design and visualization services in Delhi, detailed exterior renderings, or complete interior walk-throughs across Delhi NCR, Kartik Renovation is here to help. Let’s sit down, map out your ideas, and build a crystal-clear vision of your project before the real work even begins.