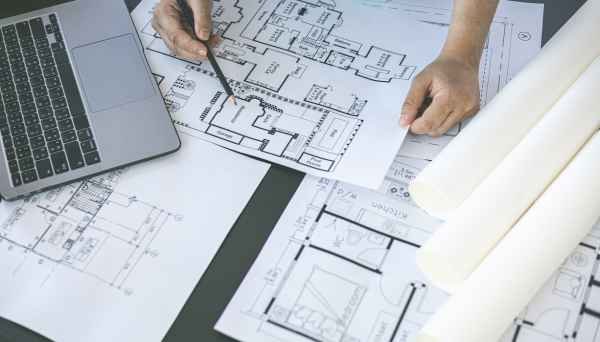
3D design and visualization lets you see your home, office or interior exactly as it will look before a single brick is laid. In Delhi, 3D visualization services typically cost ₹8 to ₹25 per sq ft for exterior elevation and ₹5,000 to ₹25,000 per room for interior rendering, depending on detail level and turnaround time. Kartik Renovation offers 3D design and visualization as part of architectural design or as a standalone service. Call +91 98180 43043 for a free consultation.
Call +91 98180 43043 WhatsApp for Free ConsultationIf you are searching for "3D house design near me" or "3D interior visualization in Delhi", you are likely trying to avoid a common and expensive mistake: approving a construction or renovation design based on a flat 2D floor plan, only to find the finished space looks nothing like what you imagined. 3D design and visualization solves this by giving you a realistic, walk-through-ready view of your space before construction or renovation begins, so changes happen on screen instead of on site.
Kartik Renovation provides 3D design and visualization services across Delhi for homes, offices, retail spaces and renovation projects, working alongside our architectural design and construction teams so the 3D model matches exactly what gets built.
What You Will Find in This Guide
- 3D visualization cost calculator
- 3D design cost in Delhi
- Why 3D visualization matters before construction
- Our 3D design & visualization services
- 2D plan vs 3D visualization: what changes
- Find your design style (interactive)
- Our 3D visualization process
- Frequently asked questions
3D Visualization Cost Calculator
Select what you need visualized and get an instant estimate. Send it to us on WhatsApp for an exact quote.
Indicative only. Final pricing depends on detail level, revisions and turnaround time.
Send This Estimate on WhatsApp Call for Exact Quote3D Design Cost in Delhi: What You Actually Pay For
| Service | Typical cost | Turnaround time |
|---|---|---|
| Single interior room rendering | ₹1,200 – 3,500 | 2 to 4 days |
| Exterior elevation (per sq ft of facade) | ₹8 – 15 | 4 to 7 days |
| Complete home visualization (interior + exterior) | ₹15 – 25 per sq ft | 10 to 15 days |
| Commercial space visualization | ₹10 – 20 per sq ft | 7 to 12 days |
| Walkthrough animation / video | ₹3,000 – 8,000 add-on | 3 to 6 additional days |
What affects 3D visualization pricing?
- Level of detail: basic massing view vs photorealistic rendering with textures and lighting
- Number of revisions included before final delivery
- Whether furniture, decor and landscaping need to be modelled
- Turnaround time: rush delivery usually costs more
- Static images vs an animated walkthrough video
See your space before you build it
Free consultation, sample rendering discussion, transparent pricing.
Call +91 98180 43043 WhatsApp NowWhy 3D Visualization Matters Before Construction or Renovation
A 2D floor plan tells you where a wall is. It does not tell you how a room will feel once the ceiling height, natural light, furniture placement and finishes all come together. 3D visualization closes that gap. It lets you catch problems on screen, such as a kitchen island that feels cramped or a facade that looks flat, and fix them before construction starts, when changes are far cheaper than after tiles are laid or walls are built. It also helps you communicate your vision precisely to your contractor, reducing the back-and-forth and misunderstandings that often cause delays.
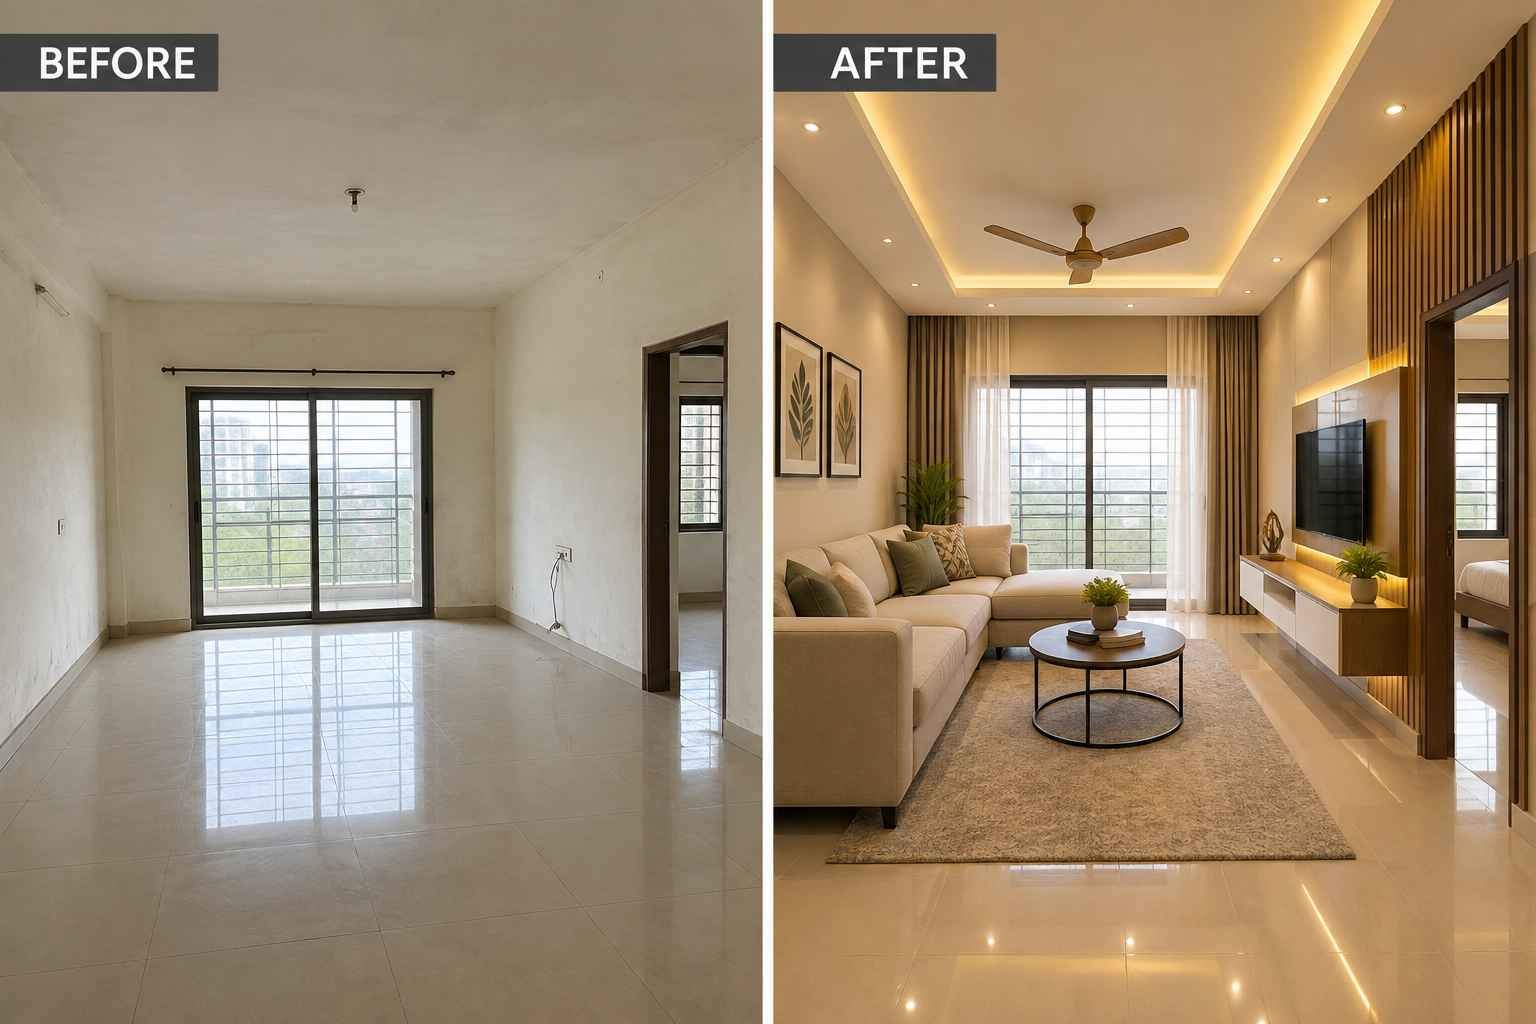
Drag the slider to compare the space before and after a 3D-planned renovation
Our 3D Design & Visualization Services in Delhi
3D house and interior rendering
Photorealistic views of your living room, bedroom, kitchen or full home interior, with accurate materials, lighting and furniture layout.
3D exterior elevation design
See your building's facade, materials and proportions before construction, useful for both residential homes and commercial storefronts in competitive Delhi markets.
Walkthrough animation and video
A moving, camera-guided tour through your future space, useful for larger projects, client presentations or when multiple family members need to align on a design.
Commercial space visualization
Office layouts, retail showrooms and restaurant interiors visualized for layout, branding and customer flow before fit-out begins.
Renovation visualization
See how a renovated kitchen, bathroom or living room will look against your existing structure, so you can approve the design with confidence before demolition starts.
2D Plan vs 3D Visualization: What Changes
| Aspect | 2D Plan | 3D Visualization |
|---|---|---|
| Understanding space and scale | Requires imagination | Immediately clear |
| Catching design issues early | Difficult | Easy, before construction starts |
| Communicating with contractors | Prone to misinterpretation | Precise, visual reference |
| Client or family approval | Slower, more back-and-forth | Faster, decisions made with confidence |
| Cost | Included in basic design fee | Additional service, priced by scope |
Find Your Design Style (Interactive)
Click a style below to see what it typically involves in a 3D visualization.
Our 3D Visualization Process
- Share your floor plan, plot details or renovation requirements with us
- We discuss your preferred style, materials and budget
- Our team prepares an initial 3D concept for your review
- You share feedback and we revise the design as agreed
- Final photorealistic renders or walkthrough video are delivered
- The approved 3D design is handed to our architectural and construction teams if you proceed with the build
3D Design & Visualization FAQs
How much does 3D house design cost in Delhi?
Interior room rendering typically costs ₹1,200 to ₹3,500 per room, exterior elevation costs ₹8 to ₹15 per sq ft, and a complete home visualization costs ₹15 to ₹25 per sq ft.
How long does 3D visualization take?
A single room rendering takes 2 to 4 days. A complete home visualization typically takes 10 to 15 days depending on detail level and revisions.
Can I make changes after seeing the first 3D design?
Yes. Most packages include a set number of revisions so you can adjust materials, furniture layout or lighting before final delivery.
Do you provide a walkthrough video, not just images?
Yes. A walkthrough animation can be added to any visualization package for an additional cost, useful for presenting the design to family members or business partners.
Is 3D visualization only for new construction?
No. It is equally useful for renovation projects, helping you see how a redesigned kitchen, bathroom or living room will look before any demolition begins.
Do you offer 3D visualization for commercial spaces?
Yes. We provide 3D visualization for offices, retail showrooms and restaurant interiors across Delhi, useful for layout planning and stakeholder approval.
Do you offer a free consultation?
Yes. Call or WhatsApp +91 98180 43043 to discuss your project and get a cost estimate.
Ready to see your space before you build it?
Kartik Renovation offers 3D design and visualization services across Delhi, with transparent pricing and a team that carries the design through to construction.
Call +91 98180 43043 Chat on WhatsApp View 3D Design & Visualization Services