
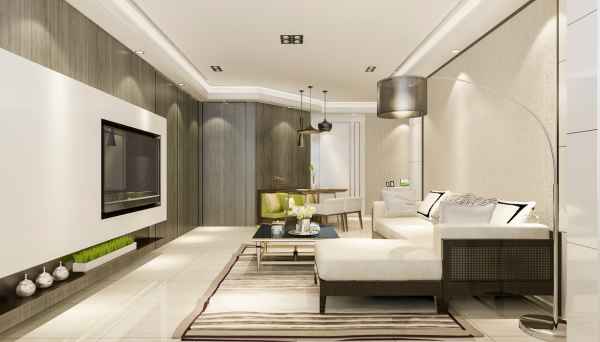
Think of it as a test drive for your future home. Before anyone picks up a hammer or mixes a batch of concrete, 3D architectural visualization creates a highly accurate, living digital model of your space. It bridges the gap between what’s on a blueprint and how a room actually feels when you step into it.
Traditional blue-ink drawings tell you where a wall goes, but they can’t show you how the afternoon sun will hit your kitchen counter, or whether that deep navy wall will make your living room feel cozy or cramped. With 3D visualization, you get to play with layouts, swap out flooring materials, experiment with lighting, and arrange furniture from multiple angles.
At Kartik Renovation, we use these lifelike designs to strip away the guesswork. Whether it’s a quiet suburban villa, a bustling Delhi office, or a complete commercial layout, we map it out digitally so you can stand inside your project before the foundation is even poured.
How much do 3D rendering services cost?
There isn’t a one-size-fits-all price tag, mostly because no two spaces are identical. The investment depends entirely on the moving parts of your specific project: the physical square footage, how intricate the architectural details are, how many different camera angles you need to see, and the depth of the textures.
A straightforward bedroom layout with standard fixtures requires a lot less computational power and design hours than a sprawling, multi-story luxury commercial development with custom-modeled lighting.
We don’t believe in hidden fees or cookie-cutter pricing at Kartik Renovation. We look at your specific ideas, your budget, and what you actually need to see to feel comfortable, then tailor a custom rendering solution that gives you crystal-clear visual quality without overcharging you for things you don’t need.
Why is 3D visualization important before construction?
Starting a construction project based purely on imagination is a gamble. It almost always leads to that awkward moment on-site where you look at a newly built wall and realize, “Oh, that’s not what I thought it would look like.” By then, changing it means tearing down work, wasting materials, and blowing past your timeline.
Visualizing the project beforehand saves you that headache by acting as a reality check. When you have a realistic render in your hands, the benefits are immediate:
- No more second-guessing: You see exactly how the whole puzzle fits together.
- Flawless material matching: You can see if that marble counter actually goes with those oak cabinets.
- Smart space planning: You’ll know if your favorite sofa blocks the hallway flow before you buy it.
- Catching mistakes early: It’s much cheaper to delete a digital wall with a mouse click than to demolish a concrete one.
- Everyone stays on the same page: It gives you, the builders, and the designers a single, unambiguous goal to work toward.
Which is the best 3D rendering company in Delhi?
The right rendering partner shouldn’t just know how to use software; they need to understand how buildings actually live and breathe. A great visualization company combines technical architectural knowledge with an artistic eye for how light falls, how fabrics texture, and how human beings navigate a room.
Kartik Renovation has earned a reputation across Delhi for doing exactly that. We don’t just hand over flat, sterile computer images. Our team builds rich, detailed atmospheres that capture the true essence of your future space—from the subtle reflection on a polished floor to the exact warmth of an overhead light. We collaborate with you side-by-side, making sure the digital version matches the home you’ve been dreaming of.
How long does it take to create a 3D house design?
It’s a mix of art and mathematics, so the timeline moves depending on scale. A clean, single-room refresh might be ready for you to look at in just a few days. A massive, custom-designed family home with intricate ceiling work, landscaped gardens, and bespoke furniture layouts will naturally take a bit longer.
A few things dictate the clock:
- The overall floor area and number of rooms.
- The complexity of the interior details and custom furniture modeling.
- Exterior landscaping and simulated environmental lighting.
- The feedback loop—how many tweaks and revisions we make together.
At Kartik Renovation, we stick to a transparent, milestone-based process. We don’t rush the details because accuracy matters, but we don’t drag our feet either. You’ll always know exactly when to expect your designs.
What is included in 3D visualization services?
A thorough visualization service is about mapping out the entire lifestyle of a space, not just snapping a pretty picture of a front facade. It’s a comprehensive toolkit for decision-making.
When you work with Kartik Renovation, our services cover every corner:
- Exterior: See how your building looks from the street, including structural lines and landscaping.
- Interior Visualizations: Immersive views of living rooms, bedrooms, and quiet corners.
- Heart-of-the-Home Designs: Detailed layouts for functional kitchens and modern bathrooms.
- The Fine Details: Simulated lighting setups, true-to-life material and fabric textures, and realistic color palettes.
- Walkthrough Concepts: Digital paths that let you virtually walk through the doors and experience the flow of the property.
Can I see my house in 3D before construction?
Absolutely. In fact, that’s the whole point. The days of crossing your fingers and hoping for the best are over. You can stand at the virtual threshold of your future home and look around.
Our team at Kartik Renovation builds models that show you the exact relationship between rooms. You can see how the light moves from the living room into the dining area, check the sightlines from the kitchen, and experiment with your furniture placement. It gives you the ultimate power as a homeowner: the ability to change your mind early, safely, and without a penalty fee.
What is the difference between 2D and 3D house design?
Think of a 2D design as the map, and the 3D design as the actual landscape. Both are essential, but they speak different languages.
- A 2D design is a flat, bird’s-eye view technical drawing. It holds the vital statistics—exact wall measurements, door locations, structural columns, and plumbing lines. It’s the instruction manual the construction crew relies on, but it doesn’t evoke much emotion.
- A 3D design takes those flat measurements and pulls them up into reality. It adds depth, volume, and texture. It answers the human questions: Does this room feel cramped? Do these colors clash? Is that window big enough? Kartik Renovation uses both in tandem, turning rigid technical plans into visual stories you can easily understand.
How accurate are architectural 3D renderings?
If they’re built on guesswork, they’re just pretty pictures. But when they are built on real-world engineering specifications, they are incredibly accurate—often down to the millimeter.
We don’t do approximations. At Kartik Renovation, our visualization team works hand-in-hand with the architects and interior designers from day one. We input real dimensions, real structural limitations, and actual material specs. If we show a specific tile or a particular lighting fixture in your render, it’s because that item can actually exist in your real-world space. What you see on the screen is a true reflection of what will be built.
Why should I use 3D visualization before renovation?
Renovations are uniquely tricky because you aren’t starting with a blank canvas; you’re fighting against an existing structure. You’re knocking down specific walls, reconfiguring old plumbing, or trying to make a dark room feel airy. Without a visual guide, it’s easy to accidentally make a space feel disconnected from the rest of the house.
Running a renovation through a 3D model first lets you experiment safely:
- Test out layout changes to see if an open-plan concept actually works for your daily routine.
- Try bold color or material changes before committing to expensive orders.
- See exactly how your existing furniture will look alongside brand-new finishes.
- Avoid the classic renovation trap of unexpected on-site corrections that drain your budget.
It transforms the renovation process from a stressful guessing game into an organized, predictable project.
Conclusion
At the end of the day, building or renovating a space is a massive emotional and financial investment. It’s a piece of your life. 3D architectural visualization simply takes the anxiety out of that investment, replacing hope and guesswork with clarity and confidence.
Whether you’re sketching out a new family home, breathing fresh life into an old property, or planning a modern commercial space here in Delhi, Kartik Renovation is here to bring those ideas into the light. We bring together technical precision, real design experience, and a collaborative spirit to make sure that when your keys are finally turned in the front door, the space feels exactly like you expected it to.