
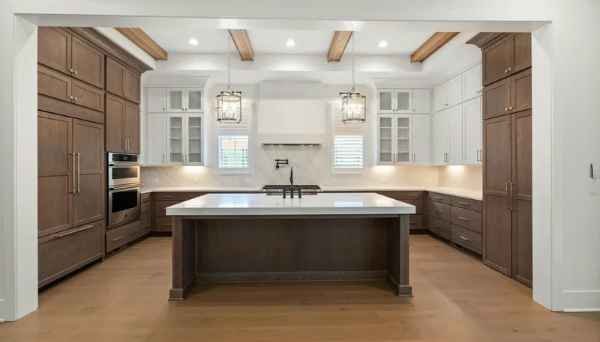
Renovating a kitchen is not just about installing new cabinets or choosing an attractive countertop. A well-planned kitchen renovation should make everyday cooking easier, improve storage, solve existing maintenance problems and use the available space more efficiently.
In many Indian homes, kitchens have to accommodate several activities at once, from preparing meals and washing utensils to storing groceries and managing appliances. Over time, cabinets may become damaged, countertops may develop cracks, plumbing connections may start leaking and the existing layout may no longer suit the family’s requirements.
This is why homeowners often search for kitchen renovation cost in India, modular kitchen installation, kitchen remodeling contractors, kitchen cabinet materials and kitchen renovation services in Delhi NCR before starting the work.
But how do you plan a kitchen renovation correctly? Which materials should you select? Is a modular kitchen better than a traditional kitchen? What work should be completed before installing cabinets?
This guide explains the complete kitchen renovation process, including planning, budgeting, material selection, plumbing, electrical upgrades and common mistakes to avoid.
What Is Included in a Complete Kitchen Renovation?
A complete kitchen renovation involves improving the kitchen’s layout, functionality, storage, finishes and essential services. The exact scope depends on the existing condition of the kitchen and the homeowner’s requirements.
Some kitchens may only need new cabinets and countertops, while older kitchens may require plumbing, electrical and civil work as well.
A typical kitchen renovation may include:
- Kitchen layout modification: Changing the position of cabinets, counters or appliances to improve movement and workflow.
- Cabinet installation: Replacing old storage units with modular or custom-made kitchen cabinets.
- Countertop replacement: Installing granite, quartz or another suitable countertop material.
- Backsplash and wall finishing: Adding tiles or other washable finishes to protect walls from moisture, grease and cooking stains.
- Flooring work: Replacing damaged or outdated kitchen flooring with a durable, easy-to-clean surface.
- Plumbing upgrades: Repairing or relocating water supply lines, drainage connections and sink fittings.
- Electrical upgrades: Providing suitable points for kitchen appliances, task lighting, exhaust systems and other electrical requirements.
- Painting and finishing: Completing wall repairs, painting, sealing and final detailing.
Before starting, decide whether you need a partial kitchen renovation or a complete kitchen remodel. This decision will directly affect the budget, material requirements and project timeline.
How Much Does Kitchen Renovation Cost in India?
One of the first questions homeowners ask is: How much does it cost to renovate a kitchen in India?
There is no single price that applies to every kitchen. The total kitchen renovation cost depends on the kitchen’s size, existing condition, layout, materials, cabinet design, countertop selection and amount of civil or service-related work.
For example, replacing only the cabinet shutters and countertop will generally require a different budget from completely rebuilding an old kitchen.
The following table explains the major cost components:
| Kitchen renovation work | What affects the cost? |
|---|---|
| Modular kitchen cabinets | Cabinet size, material, finish, hardware and accessories |
| Countertop installation | Material, thickness, size and edge finishing |
| Backsplash tiles | Tile quality, design and installation area |
| Kitchen flooring | Flooring material and existing floor condition |
| Plumbing work | Number of connections, pipe replacement and relocation |
| Electrical work | New wiring, appliance points and lighting |
| Sink and fittings | Sink material, tap design and accessories |
| Civil work | Demolition, wall repairs and layout changes |
| Painting and finishing | Surface preparation and paint selection |
What is the average kitchen renovation budget?
The most practical way to estimate your kitchen renovation budget is to divide the project into three categories:
- Basic renovation: Suitable when the existing layout is functional and you mainly need new finishes, minor repairs or selected replacements.
- Mid-range renovation: Suitable when you want new cabinets, a better countertop, improved storage and some plumbing or electrical upgrades.
- Complete renovation: Suitable when the kitchen needs major layout changes, new services, flooring, cabinets, countertops and finishing work.
For an accurate estimate, measure the kitchen, identify the work required and shortlist the materials before requesting quotations.
Avoid comparing contractor quotations only by their final totals. Check whether demolition, material, hardware, installation, plumbing, electrical work, transportation and finishing are included.
Which Factors Affect Kitchen Renovation Cost?
Two kitchens of the same size can have very different renovation costs. This happens because the price depends on more than the floor area.
Kitchen size and layout
A larger kitchen may require more cabinets, countertop material, flooring and wall tiles. However, the layout also matters. A compact kitchen with extensive custom storage can sometimes require more detailed work than a larger, straightforward kitchen.
Cabinet material and finish
The choice between plywood, HDHMR, MDF and other board materials affects the cabinet budget. Laminates, acrylic, membrane finishes and other shutter options also have different costs and maintenance requirements.
Countertop material
Granite, quartz and marble differ in price, appearance, maintenance and suitability for daily kitchen use. The selected material and installation requirements influence the overall budget.
Plumbing and electrical changes
If the sink, water supply, drainage or appliance positions are changing, additional service work may be required. Relocating these connections can increase both labour and material costs.
Hardware and storage accessories
Soft-close hinges, drawer channels, corner units, pull-out baskets, tall pantry units and other accessories can improve convenience but add to the overall cost.
Condition of the existing kitchen
An old kitchen may have hidden issues such as dampness, damaged pipes, uneven flooring or deteriorated electrical wiring. These problems should be identified before finalising the renovation budget.
Modular Kitchen vs Traditional Kitchen: Which Is Better?
A common question during kitchen renovation is whether to choose a modular kitchen or a traditional carpenter-made kitchen.
Both options can work well. The right choice depends on your budget, available space, storage requirements, design preferences and maintenance expectations.
| Comparison | Modular kitchen | Traditional kitchen |
|---|---|---|
| Construction | Factory-made modules assembled on-site | Usually built and fitted on-site |
| Customisation | Available in standard and customised sizes | Flexible site-based customisation |
| Installation | Often quicker after site preparation | Depends on carpentry and site work |
| Repairs | Individual modules may be easier to replace | Repairs may require on-site adjustments |
| Design | Wide range of finishes and accessories | Design depends on workmanship and materials |
| Planning | Requires accurate measurements | Can accommodate certain site variations |
When should you choose a modular kitchen?
A modular kitchen may be suitable if you want organised storage, factory-finished components, modern hardware and a structured installation process.
It can be particularly useful when the kitchen has a well-defined layout and measurements can be finalised before manufacturing.
When should you choose a traditional kitchen?
A traditional kitchen may be suitable when the kitchen has unusual dimensions, site-specific requirements or a design that needs extensive on-site adjustments.
The important point is not to choose a kitchen type only because it is popular. Compare the quality of materials, installation, hardware, after-sales support and total project cost.
Which Material Is Best for Kitchen Cabinets?
Kitchen cabinets are exposed to moisture, heat, grease and frequent daily use. Selecting the right material is important because poor-quality boards or unsuitable finishes can lead to swelling, damage and expensive repairs.
Here are some commonly used cabinet materials.
Plywood
Plywood is made by bonding multiple layers of wood veneer. It is widely used in kitchen cabinetry because of its strength and versatility.
For kitchens, moisture-resistant or boiling-water-resistant grades may be considered depending on the location and exposure. However, the grade, manufacturing quality, edge sealing and installation all matter.
HDHMR
High-density high-moisture-resistant boards are used for furniture and cabinet applications. They can provide a smooth surface for different finishes.
Their suitability depends on product specifications and the manufacturer’s recommendations. They should not be treated as completely waterproof.
MDF
Medium-density fibreboard has a smooth surface and is often used for painted or decorative cabinet applications.
Standard MDF is not ideal for areas exposed to repeated water contact. If considering moisture-resistant MDF, check the product specifications and protect all exposed edges.
Particle board
Particle board is generally used in cost-conscious furniture applications. Its performance depends on density, quality and moisture protection.
For kitchen cabinets, carefully evaluate whether the selected grade is appropriate for the intended location.
How to choose the right cabinet material
Before finalising a cabinet material, check:
- The manufacturer’s moisture-resistance specifications.
- Board thickness and density.
- Edge banding and sealing quality.
- Quality of hinges and drawer channels.
- Warranty and product documentation.
- Suitability for sink-side and other moisture-prone areas.
A good cabinet system needs more than a good board. Proper installation, ventilation, sealing and hardware also contribute to long-term performance.
Granite vs Quartz vs Marble: Which Is Best for Kitchen Countertops?
The countertop is one of the most frequently used parts of a kitchen. It needs to handle daily food preparation, utensils, spills and regular cleaning.
Three commonly considered options are granite, quartz and marble.
Granite kitchen countertops
Granite is a natural stone available in different colours and patterns. It is commonly selected for Indian kitchens because of its durability and natural appearance.
Its performance depends on the specific stone, quality of installation and maintenance. Some varieties may need periodic sealing.
Quartz kitchen countertops
Engineered quartz is manufactured using natural quartz particles combined with binding materials. It is available in consistent colours and patterns.
Many quartz surfaces are non-porous compared with untreated natural stone, but they are not completely maintenance-free. Heat protection is important, and hot cookware should not be placed directly on the surface unless the manufacturer specifically permits it.
Marble kitchen countertops
Marble has a distinctive natural appearance and is often chosen for its premium finish.
However, marble is relatively softer and more prone to staining and etching from acidic substances. It may require more careful maintenance than other countertop options.
| Feature | Granite | Quartz | Marble |
|---|---|---|---|
| Material | Natural stone | Engineered stone | Natural stone |
| Appearance | Natural patterns | More consistent designs | Distinctive natural veins |
| Maintenance | Depends on variety and sealing | Generally straightforward | Requires more care |
| Heat handling | Generally good, but varies | Needs heat protection | Avoid direct high heat |
| Stain resistance | Depends on sealing and stone | Generally good | More vulnerable to stains |
Before choosing a countertop, consider cooking habits, cleaning requirements, budget and the manufacturer’s care instructions.
What Plumbing and Electrical Work Is Required During Kitchen Renovation?
Plumbing and electrical work should be planned before cabinets and countertops are installed. Ignoring these requirements can result in additional cutting, dismantling and repair work later.
Kitchen plumbing requirements
A kitchen renovation may require:
- Water supply connections for the sink.
- Drainage connections and suitable pipe slopes.
- Sink and tap installation.
- Connections for water purifiers.
- Dishwasher connections, if required.
- Leak inspection and testing.
If you plan to change the sink location, discuss the water supply and drainage route before finalising the kitchen layout.
Kitchen electrical requirements
A modern kitchen may need electrical points for:
- Refrigerator.
- Microwave.
- Chimney or exhaust system.
- Induction cooktop.
- Dishwasher.
- Water purifier.
- Small kitchen appliances.
- Under-cabinet and general lighting.
The electrical layout should be prepared according to appliance requirements and applicable electrical safety standards. High-load appliances may need appropriately rated circuits and protective devices.
Avoid placing electrical outlets where they may be exposed to water splashes or heat. A qualified electrician should assess the wiring, earthing, circuit protection and load requirements.
What Is the Correct Kitchen Renovation Process?
Following the right sequence helps reduce rework, unnecessary expenses and installation problems.
A typical kitchen renovation follows these stages:
Step 1: Inspect the existing kitchen
Check the cabinets, flooring, walls, countertop, plumbing and electrical connections. Identify dampness, leakage, damaged surfaces and any structural concerns.
Step 2: Finalise the kitchen layout
Decide where the sink, cooktop, refrigerator, cabinets and appliances will be placed. Make sure there is sufficient working space and convenient movement between the main cooking, washing and storage areas.
Step 3: Prepare the renovation budget
List the required work and separate essential repairs from optional upgrades. Shortlist materials and request detailed quotations.
Step 4: Select materials and finishes
Finalise cabinet boards, shutters, countertop, backsplash tiles, handles, hardware, sink and tap fittings.
Step 5: Complete demolition and civil work
Remove the old cabinets, countertop, tiles or flooring wherever required. Complete wall repairs and approved layout modifications.
Step 6: Finish plumbing and electrical work
Complete pipe alterations, drainage, wiring, appliance points and other service requirements. Test the connections before closing or covering them.
Step 7: Complete flooring and wall finishing
Install the selected flooring and backsplash, and complete the required surface preparation.
Step 8: Install cabinets and countertop
After checking the site measurements, install the cabinet framework, shutters, hardware and countertop.
Step 9: Install appliances and fittings
Fit the sink, tap, chimney, appliances, lights and other accessories. Check that the connections and fittings are working correctly.
Step 10: Final inspection and handover
Inspect cabinet alignment, drawer movement, countertop joints, plumbing connections, electrical points and finishing quality. Complete any remaining corrections before using the kitchen regularly.
How Long Does Kitchen Renovation Take?
The kitchen renovation timeline depends on the project’s size, material availability, design complexity and amount of civil work.
A project involving only cabinet shutters and countertop replacement may take considerably less time than a complete kitchen renovation.
The timeline can be affected by:
- Demolition and disposal requirements.
- Plumbing and electrical modifications.
- Availability of selected materials.
- Cabinet manufacturing and delivery.
- Countertop fabrication.
- Flooring and tile installation.
- Appliance delivery and installation.
- Final corrections and inspection.
For a smoother project, finalise the design, materials, measurements and work scope before starting demolition. If the kitchen is used daily, make temporary cooking arrangements during the renovation.
Ask your contractor for a stage-wise schedule instead of relying only on a single estimated completion date.
What Should You Check Before Hiring a Kitchen Renovation Contractor?
Choosing the right contractor is an important part of kitchen renovation. Even good materials can lead to poor results if the measurements, installation or coordination are not handled properly.
Before selecting a kitchen renovation contractor, consider the following:
- Experience with kitchen projects: Ask about previous kitchen renovation work and whether the contractor can show relevant completed projects.
- Detailed quotation: Check the scope of work, material specifications, labour, installation and exclusions.
- Material clarity: Ask for the exact board type, thickness, finish, hardware brand or specification and countertop material.
- Plumbing and electrical planning: Confirm who will handle service-related work and how connections will be tested.
- Measurement and design process: Make sure the layout and measurements are checked before manufacturing or installation.
- Work schedule: Ask for a realistic timeline covering each stage of the renovation.
- Payment terms: Understand the payment milestones and what each payment covers.
- Warranty and after-service support: Clarify which materials and installation work are covered and how defects will be handled.
A written scope of work is especially useful because it reduces confusion about what is included in the final quotation.
Common Kitchen Renovation Mistakes to Avoid
A kitchen can look attractive after renovation but still become inconvenient if practical requirements are overlooked.
Some common mistakes include:
Not planning storage properly
Cabinet design should reflect the family’s cooking habits, utensils, groceries and appliances. Insufficient storage can make even a newly renovated kitchen difficult to use.
Choosing materials only by appearance
Cabinet boards, countertops and hardware should be selected according to durability, maintenance and suitability for kitchen conditions.
Ignoring plumbing and electrical work
Old pipes, poor drainage and unsuitable wiring should be addressed before the cabinets and countertop are installed.
Not checking measurements
Incorrect measurements can cause gaps, alignment issues and problems with appliances or cabinet doors.
Selecting the cheapest quotation without checking specifications
A low quotation may exclude important work or use different materials from what you expected. Compare detailed specifications rather than just the final price.
Ignoring ventilation
A suitable chimney or exhaust arrangement can help manage cooking fumes, grease and heat. Plan ventilation according to the kitchen layout and appliance requirements.
Changing the design during execution
Late changes to cabinet dimensions, appliance locations or material selection can increase costs and delay completion. Finalise important decisions before work begins.
Kitchen Renovation Checklist Before Starting Work
Use this checklist to prepare for your renovation:
- Inspect the existing kitchen and identify repair requirements.
- Decide whether you need partial or complete renovation.
- Finalise the kitchen layout and appliance positions.
- Measure the kitchen accurately.
- Prepare a realistic budget.
- Select cabinet material and finish.
- Finalise the countertop and backsplash.
- Plan plumbing and electrical connections.
- Confirm the scope of work with the contractor.
- Review the quotation and payment schedule.
- Confirm material specifications and delivery timelines.
- Arrange temporary cooking facilities if required.
- Complete a final inspection before handover.
Why Choose Kartik Renovation for Kitchen Renovation in Delhi NCR?
A kitchen renovation requires proper coordination between design, civil work, cabinetry, plumbing, electrical work and finishing. Managing these activities together can help reduce avoidable delays and improve the overall result.
Kartik Renovation provides kitchen renovation and remodeling solutions for homeowners looking to improve the functionality, storage and appearance of their kitchens.
Whether you are planning to update an existing kitchen, replace old cabinets, improve the countertop or undertake a more comprehensive renovation, the work should begin with an assessment of the available space and your requirements.
The renovation plan should consider:
- Existing kitchen condition and layout.
- Storage and daily usage requirements.
- Suitable cabinet and countertop materials.
- Plumbing and electrical requirements.
- Budget and project scope.
- Finishing and installation details.
If you are planning a kitchen renovation in Delhi NCR, explore Kartik Renovation’s kitchen renovation services to understand the available solutions and discuss your project requirements.
You can also explore the company’s home renovation and remodeling services if your kitchen renovation is part of a larger home improvement project.
Frequently Asked Questions About Kitchen Renovation
1. How much does it cost to renovate a kitchen in India?
Kitchen renovation costs depend on kitchen size, cabinet materials, countertop selection, hardware, plumbing, electrical work and the amount of civil work required. A site inspection and detailed scope of work provide a more reliable estimate than a general per-square-foot figure.
2. How much time does a kitchen renovation take?
The timeline depends on the scope of work. Cabinet replacement alone is different from a complete renovation involving demolition, plumbing, electrical upgrades, flooring and new cabinets. Material availability and site conditions also affect completion time.
3. Is a modular kitchen better than a traditional kitchen?
A modular kitchen offers factory-made components, organised storage and a structured installation process. A traditional kitchen may offer more flexibility for certain site-specific requirements. The better option depends on your space, budget and preferences.
4. Which material is best for kitchen cabinets in India?
Plywood, HDHMR and other engineered boards are commonly used for kitchen cabinets. The right selection depends on moisture exposure, product specifications, finish, installation quality and budget. No board should be assumed to be completely waterproof without supporting product specifications.
5. Is granite or quartz better for kitchen countertops?
Granite is a natural stone and is generally suitable for regular kitchen use when properly selected and maintained. Quartz offers consistent designs and generally straightforward maintenance, but requires heat protection. The right option depends on your cooking habits, budget and maintenance preferences.
6. Can I renovate my kitchen without changing its layout?
Yes. If the existing layout works well, you may be able to renovate the cabinets, countertop, backsplash, flooring and fittings without relocating the sink or appliances. Keeping the layout can also reduce the amount of plumbing and electrical modification required.
7. What should be replaced first during kitchen renovation?
The work should generally begin with inspection and planning, followed by demolition and civil modifications. Plumbing and electrical work should be completed before finishing surfaces and installing cabinets. Countertop, fittings and appliances are installed in later stages.
8. Do I need to change kitchen plumbing during renovation?
Not always. If the existing pipes and drainage are in good condition and the layout is not changing, some plumbing may be retained. However, old, leaking or damaged connections should be inspected and repaired before the new cabinets are installed.
9. How do I choose a kitchen renovation contractor in Delhi NCR?
Compare contractors based on relevant project experience, detailed quotations, material specifications, work schedules, installation quality and after-service support. Always confirm the scope of work and payment terms in writing.
10. Can Kartik Renovation help with complete kitchen remodeling?
Kartik Renovation offers kitchen renovation and remodeling solutions. Homeowners can discuss their kitchen requirements, existing layout and proposed improvements to determine the suitable scope of work.
Conclusion
A successful kitchen renovation starts with proper planning, not simply selecting attractive cabinets or expensive finishes. The layout, storage, cabinet material, countertop, plumbing, electrical connections and installation sequence all influence how well the kitchen performs over time.
Before starting your project, assess the condition of your existing kitchen, decide which improvements are necessary and prepare a detailed budget. Compare materials based on their actual specifications and choose a contractor who can clearly explain the work involved.
If you are planning to renovate your kitchen in Delhi NCR, Kartik Renovation can help you explore kitchen renovation and remodeling solutions based on your space and requirements.