
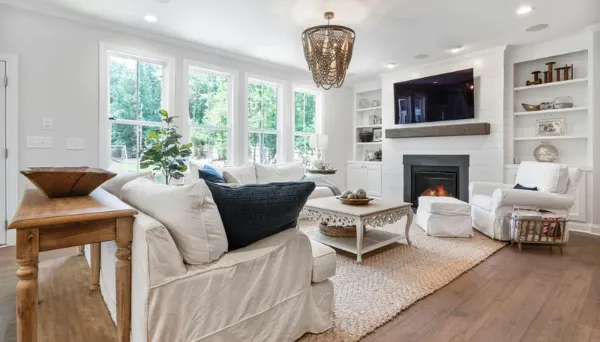
Does your home sometimes feel smaller than it actually is? Perhaps your living room looks crowded, your bedroom has little walking space, or your kitchen never seems to have enough storage.
This is a common problem in Indian homes, especially compact apartments, builder floors and 1BHK or 2BHK flats. With furniture, appliances, storage cabinets and everyday household items competing for space, even a well-designed home can start feeling cramped.
But here is the good news: you do not always need to break walls or spend a fortune on renovation to make your home look bigger.
Small changes in furniture placement, wall colours, lighting, mirrors, curtains and storage can make rooms feel more open and comfortable. The key is to reduce visual clutter, use available space intelligently and create a consistent design throughout the home.
In this guide, we will explore 15 practical ways to make a small Indian home look bigger without major structural changes, along with room-by-room ideas and common mistakes to avoid.
Use Light Colours to Make Your Home Feel More Spacious
One of the simplest ways to make a small home look bigger is to choose the right colour palette.
Light colours reflect more light and can help rooms feel brighter and more open. They are particularly useful in homes with limited natural light.
Consider these colour combinations:
| Room | Recommended colours | Design effect |
|---|---|---|
| Living room | Warm white, ivory, light beige | Creates a bright, welcoming feel |
| Bedroom | Soft cream, pale sage, light grey | Creates a calm, uncluttered appearance |
| Small kitchen | Off-white, light wood, pale grey | Helps the space feel cleaner and brighter |
| Narrow hallway | Warm white, light beige | Reduces the feeling of a dark, enclosed passage |
| Small bathroom | White, light grey, pale neutral tones | Creates a fresh, visually open look |
You do not have to paint every wall white. A warm neutral palette can make an Indian home feel inviting without looking plain.
For example, pair ivory walls with light oak furniture, beige curtains and a few green plants. The result can feel spacious while still maintaining warmth.
Practical tip: If you want a feature wall, choose one subtle accent rather than using several dark colours in a compact room. A darker wall can still work beautifully, but its placement and lighting matter.
Choose Furniture That Fits the Room
Oversized furniture is one of the biggest reasons small homes feel crowded.
A large sofa, bulky centre table or heavy wardrobe may look attractive in a showroom but leave little usable space in a compact apartment.
Instead, measure your room before buying furniture. Consider both the size of the furniture and the walking space around it.
For example, in a small living room, you could choose:
- A compact three-seater sofa instead of a large sofa set.
- A slim coffee table instead of a bulky wooden centre table.
- Chairs with visible legs instead of heavy furniture that sits directly on the floor.
- A wall-mounted TV unit instead of a deep entertainment cabinet.
- A compact dining table that suits the number of people in your household.
Furniture with visible space underneath can create a lighter visual effect. However, the most important thing is that the furniture fits comfortably and does not block movement.
Before purchasing anything, draw a simple floor plan and mark the doors, windows, sofa, dining table and storage units. This small step can help you avoid expensive furniture mistakes.
Use Mirrors to Create the Illusion of More Space
Mirrors are a practical design tool for compact Indian homes because they reflect light and parts of the room, making the space appear more open.


Here are some ways to use mirrors effectively:
- Place a large mirror on a living room wall where it can reflect natural light.
- Use a full-length mirror in the bedroom to make the room feel more open.
- Consider mirrored wardrobe shutters if they suit your style and cleaning routine.
- Use a simple mirror near the entrance to make a narrow foyer feel brighter.
Avoid placing mirrors randomly just to fill empty walls. Their position matters more than their size alone.
A mirror reflecting a window, an attractive feature or an uncluttered part of the room can work well. A mirror reflecting a pile of shoes or a crowded shelf may make the clutter more noticeable.
Make Better Use of Vertical Space
When floor space is limited, look upwards.
Many Indian homes have unused wall space above desks, beds, kitchen counters and doorways. Using this space thoughtfully can reduce clutter without changing the room's structure.
Some useful options include:
- Floating shelves for books and small decorative objects.
- Wall-mounted cabinets for everyday essentials.
- Tall storage units that use available height.
- Wall-mounted study desks in compact bedrooms.
- Hooks and organisers behind doors.
- Shelves above a washing machine or utility counter, where safe and practical.
The aim is to store more without filling the floor with extra furniture.
However, avoid covering every wall with shelves. Too many open shelves can look busy, especially when filled with unrelated objects.
For a cleaner result, use closed cabinets for items you do not need to display and reserve open shelving for a few useful or decorative pieces.
Choose Multi-Functional Furniture for Small Indian Homes
Multi-functional furniture is particularly useful in apartments where the living room, bedroom and work area often share limited space.
Instead of buying a separate piece of furniture for every purpose, choose designs that perform more than one function.

Sofa-cum-bed
Useful when relatives visit or when a living room occasionally doubles as a guest room.

Bed with storage
Provides space for extra bedding, blankets, seasonal clothes and other items without adding another cabinet.

Foldable dining table
Can be folded away when not in use, helping preserve walking space in a compact dining area.

Nesting tables
Provide extra surfaces when needed and can be tucked together when the room requires more space.
Before purchasing multi-functional furniture, check its dimensions, opening clearance, storage capacity and ease of use. A storage bed, for example, should not be so difficult to open that you stop using its storage.
6. Use Lighting to Make Small Rooms Look Bigger
Poor lighting can make even a reasonably sized room feel dark and enclosed.
A combination of natural light and carefully planned artificial lighting can make a compact home feel more comfortable.
Make the most of natural light
- Keep windows as unobstructed as possible.
- Choose curtains that allow daylight into the room.
- Avoid placing tall furniture directly in front of windows.
- Use light-coloured window treatments where appropriate.
Layer your artificial lighting
Instead of relying on a single bright ceiling light, combine different types of lighting:
- General ceiling lighting for the entire room.
- Task lighting for reading, cooking or working.
- Wall lights or indirect lighting to create a softer atmosphere.
- Under-cabinet lighting to brighten kitchen worktops.
For example, a small living room with warm ceiling lighting, a floor lamp and daylight from the window can feel more inviting than a room lit by one harsh bulb.
You do not need expensive false ceilings to achieve a good lighting effect. Well-positioned fixtures can often deliver a practical improvement with less work.
Install Curtains Correctly to Make Ceilings Look Taller
Curtains can change how the proportions of a room are perceived.
For a small bedroom or living room, consider hanging the curtain rod slightly above the window frame and choosing curtains that reach close to the floor, provided the layout allows it.
This can draw the eye upwards and create the impression of greater height.
Other useful tips include:
- Choose a curtain rod wide enough to let the curtains sit outside the window opening when drawn.
- Use simple patterns or solid colours in compact rooms.
- Avoid excessively heavy curtain fabrics if they block valuable daylight.
- Coordinate the curtain colour with the walls for a more continuous appearance.
If privacy is a concern, lightweight curtains can be combined with suitable blinds rather than relying on thick, dark curtains throughout the day.
Keep the Floor Visible and Reduce Clutter
A room can have good colours, attractive furniture and proper lighting but still feel small if too many objects cover the floor.
Keeping the floor visible helps create a cleaner visual line through the room.
Start with these simple changes:
- Remove furniture that serves no useful purpose.
- Store footwear in a closed shoe cabinet near the entrance.
- Use baskets or drawers for everyday items.
- Keep the centre of the living room as open as practical.
- Avoid placing decorative objects on every available surface.
- Store rarely used items rather than leaving them in visible piles.
In Indian homes, everyday items such as bags, shoes, chargers, newspapers and extra bedding can accumulate quickly. Giving these items a fixed storage location can make a noticeable difference.
You do not have to adopt a completely minimalist lifestyle. The goal is to make the room easier to use and maintain.
Choose Flooring That Creates Visual Continuity
Flooring can influence how spacious a home appears, especially when several small rooms connect through a common passage.
Using the same or visually similar flooring across connected spaces can create a more continuous appearance.
Consider these design ideas:
- Choose lighter flooring if the home receives limited natural light.
- Use larger-format tiles where appropriate to reduce the number of visible grout lines.
- Keep flooring colours consistent between connected spaces when practical.
- Avoid combining too many contrasting floor patterns in a compact home.
- Select finishes that suit your household's cleaning needs and slip-resistance requirements.
Large tiles are not automatically better for every small room. The correct tile size depends on the room dimensions, floor layout, drainage requirements in wet areas and installation quality.
If you are replacing the flooring, coordinate the colour with your walls, cabinets and furniture before purchasing materials.
Make Your Kitchen Look Bigger Without Removing Walls
Small kitchens can feel particularly cramped because they need to accommodate cooking, food preparation, storage and appliances.
The good news is that you can often improve the feeling of space without changing the kitchen's footprint.


Try these ideas:
- Use light-coloured cabinets. White, cream, pale grey and light wood finishes can create a brighter appearance.
- Use vertical storage. Tall cabinets can make use of available wall height and reduce the need for extra floor-standing units.
- Keep the countertop organised. Store small appliances and utensils that you do not use every day, while keeping frequently used items accessible.
- Choose appropriate cabinet hardware. Simple handles and clean cabinet fronts can create a less visually busy appearance.
- Improve task lighting. Under-cabinet lighting can make the worktop easier to use and improve the overall look.
- Plan appliance placement. Position the refrigerator, sink and cooking area to support a practical workflow without blocking movement.
If your kitchen requires a more substantial upgrade, explore Kartik Renovation's kitchen renovation services for ideas on improving layout, storage and finishes.
Make a Small Bedroom Feel More Spacious
A small bedroom needs to accommodate rest, clothing storage and sometimes a work area. Poor furniture placement can quickly make it feel overcrowded.
Here is how to improve it without breaking walls:
- Choose a bed size that leaves enough room to move around comfortably.
- Use under-bed storage or a bed with built-in storage.
- Install wall-mounted bedside shelves instead of bulky side tables.
- Consider sliding wardrobe doors where hinged doors would obstruct movement.
- Use a consistent colour palette for walls, bedding and curtains.
- Mount the TV or use a slim wall shelf if a television is necessary.
- Keep the top of the wardrobe and other surfaces organised.
If you need a desk in the bedroom, consider a compact wall-mounted desk or a narrow work surface near a window.
The best layout is not necessarily the one with the most furniture. It is the one that gives you the storage you need while leaving the room comfortable to walk through.
Use Smart Storage in the Entrance and Hallway
The entrance is often overlooked when planning a small home, yet it can quickly become cluttered with footwear, bags, keys and parcels.
A crowded entrance also makes the entire home feel less organised.
Consider adding:
- A slim shoe cabinet.
- Wall hooks for bags and keys.
- A small floating shelf for daily essentials.
- A mirror that also serves a practical purpose.
- Closed storage beneath a console, if there is enough space.
For a narrow passage, avoid deep cabinets that obstruct movement. Measure the available width and ensure that doors can open safely.
A tidy entrance creates a more open first impression without requiring any structural changes.
Create the Illusion of Space With Simple Interior Design Tricks
Sometimes, small visual changes can improve a room without requiring new furniture or renovation work.
Here are a few techniques worth considering:
Use fewer, larger decorative pieces
Several tiny decorative objects can make a small room look busy. One well-chosen artwork or a simple wall feature may create a cleaner result.
Keep the design consistent
Repeating a few colours and materials across connected rooms can make the home feel more cohesive.
Avoid excessive contrast
Strong contrasts can look attractive, but too many competing colours and patterns may make a compact room feel visually fragmented.
Choose appropriately sized rugs
A rug that is too small can make furniture arrangements appear disconnected. Select a size that relates to the seating area and leaves a sensible amount of visible flooring around it.
Leave some empty space
Not every corner needs a table, plant or decorative object. Empty space is useful because it improves movement and lets the room's design breathe.
Can You Make a Small 2BHK Look Bigger on a Budget?
Yes. You can make a small 2BHK feel more spacious by prioritising changes that have a practical effect before spending money on decorative upgrades.
The right order depends on your home, but this simple plan is a useful starting point.
| Budget level | Changes to consider |
|---|---|
| Minimal budget | Declutter, rearrange furniture, remove unnecessary items and improve natural light |
| Moderate budget | Repaint walls, add mirrors, update curtains and improve lighting |
| Higher budget | Add customised storage, replace bulky furniture and upgrade selected kitchen or wardrobe finishes |
These are planning categories rather than fixed price bands. Actual costs depend on your city, room sizes, material choices and labour requirements.
A simple weekend transformation plan
Day 1: Declutter and rearrange
Remove unused items, organise visible storage and reposition furniture to improve movement.
Day 2: Improve the visual design
Adjust curtains, improve lighting, introduce a consistent colour palette and identify areas where mirrors or wall-mounted storage could help.
After the weekend: Plan any upgrades
Measure the spaces that still feel cramped. Decide whether you need new furniture, additional storage, repainting or professional renovation support.
This approach helps you identify what genuinely needs changing before spending money on unnecessary upgrades.
When Should You Consider Professional Home Renovation?
Not every small-home problem requires a renovation. Sometimes rearranging furniture and improving storage is enough.
However, professional planning can help when you have persistent problems such as:
- Insufficient kitchen storage.
- Poorly designed wardrobes.
- An awkward furniture layout.
- Outdated flooring or finishes.
- Poor lighting or badly placed electrical points.
- Limited storage in bathrooms or utility areas.
- Unused corners that could serve a more practical purpose.
A renovation professional can assess your existing layout and suggest improvements that fit your needs and budget.
Kartik Renovation offers home renovation and kitchen renovation services for homeowners looking to improve the appearance and functionality of their spaces.
Rather than assuming that walls must be removed, begin by identifying the real problem: lack of storage, unsuitable furniture, poor lighting or inefficient room planning. The right solution may be much simpler than a major structural renovation.
You can explore Kartik Renovation's kitchen renovation services and visit the Kartik Renovation website to learn more about renovation options.
If you are planning a wider upgrade, you can also review this guide to home renovation costs to help organise your initial budget.
Common Mistakes That Make a Small Home Look Smaller
Even well-intentioned design choices can make a compact home feel more crowded.
Avoid these common mistakes:
- Buying oversized furniture: Always measure the room and plan the layout before buying.
- Using too many dark colours: Dark colours can look beautiful, but extensive use in a poorly lit room may make the space feel enclosed.
- Blocking windows: Tall furniture and heavy curtains can reduce the amount of daylight entering the room.
- Adding too many open shelves: Visible items can create visual clutter when storage is not organised.
- Ignoring walking space: Furniture should not obstruct doorways or everyday movement.
- Installing storage without a plan: Extra cabinets are not useful if they make the room difficult to navigate.
- Following trends without considering daily use: Choose materials and furniture that work for your household, not just for photographs.
A spacious-looking home is not about having the fewest possessions. It is about arranging the things you need so that your home remains comfortable and practical.
Frequently Asked Questions
1. How can I make my small Indian home look bigger without breaking walls?
Start by using light colours, rearranging furniture, adding mirrors, improving lighting and reducing visible clutter. Choose multi-functional furniture and make better use of vertical storage. These changes can improve the feeling of space without structural alterations.
2. Which colour is best for making a small house look bigger?
Warm white, ivory, cream, light beige and pale grey are useful options because they can help reflect light and create a continuous visual appearance. The best shade depends on the amount of daylight, room orientation, flooring and furniture colours.
3. How can I make my small 2BHK look bigger?
Use compact furniture, organise storage, keep connected rooms visually consistent and avoid blocking windows. Consider a storage bed, slim shoe cabinet, wall-mounted shelves and appropriate lighting. You do not necessarily need to remove walls to improve the layout.
4. Do mirrors make a small room look bigger?
Mirrors can create the impression of greater depth by reflecting light and parts of the room. Position them where they reflect daylight or an uncluttered area. Their effect depends on placement and the overall layout.
5. How can I make a small living room look spacious?
Choose appropriately sized seating, leave clear walking paths, use a simple colour palette and avoid unnecessary furniture. A well-positioned mirror, a slim TV unit and layered lighting can also improve the room's appearance.
6. How can I maximise storage in a small Indian flat?
Use vertical cabinets, under-bed storage, wall-mounted shelves, organisers behind doors and furniture with built-in storage. Keep frequently used items accessible and store less frequently used items in closed cabinets.
7. How can I make a small kitchen look bigger?
Use light-coloured cabinets, improve task lighting, keep countertops organised and make use of vertical storage. A practical cabinet layout and appropriately positioned appliances can make the kitchen easier to use without increasing its size.
8. Is false ceiling necessary to make a small home look bigger?
No. A false ceiling is not essential. In rooms with limited ceiling height, a bulky false ceiling may reduce the perceived height. Well-placed lighting, light wall colours and simple ceiling finishes may be more appropriate.
9. Can interior design make a small house look luxurious?
Yes. A consistent colour palette, suitable lighting, quality-looking finishes, coordinated furniture and uncluttered surfaces can create a polished appearance. Luxury does not necessarily require expensive materials or extensive renovation.
10. When should I hire a renovation professional?
Consider professional help when your existing layout, kitchen, storage, lighting or finishes do not meet your needs. A renovation professional can help you evaluate practical improvements before you commit to major work.
Conclusion
A small home does not have to feel cramped. With thoughtful furniture placement, light colours, effective storage, mirrors and good lighting, you can make your home feel more open without breaking walls.
Start with the changes that solve your biggest problems. If the living room feels crowded, review the furniture layout. If the kitchen feels difficult to use, improve storage and worktop organisation. If the bedroom lacks space, consider compact furniture and built-in storage.
The most effective approach is to combine good design with practical planning rather than spending money on changes that do not solve the underlying problem.
Want to make better use of your home's existing space? Kartik Renovation offers renovation services to help homeowners improve the functionality and appearance of their homes. Explore the Kartik Renovation website to start planning a home that feels more spacious, comfortable and suited to your everyday life.