
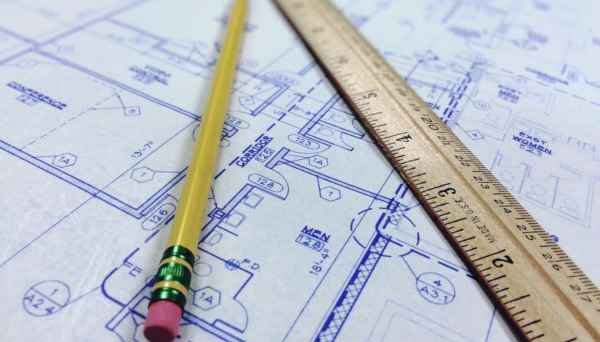
Building a home starts long before the first brick is laid or the first batch of concrete is mixed. Long before heavy machinery shows up at your plot, the real decisions happen on paper. A thoughtful architectural plan isn’t just a pretty floor drawing to show your family; it’s a working blueprint that dictates how air flows through your rooms, where sunlight hits at 8 AM, and whether you’ll spend the next twenty years tripping over awkwardly placed furniture.
For homeowners in Delhi, proper architectural planning isn’t a luxury—it’s survival. When you’re working with narrow plot cuts, tight setback regulations, close neighbors, and strict municipal rules, guesswork is an expensive mistake. A good house plan needs to look sharp, but more importantly, it needs to work effortlessly in real life.
Whether you are starting fresh on a compact plot, planning a multi-story family home, or trying to make sense of a tricky site layout, getting the architectural planning right from the start saves time, controls costs, and keeps the entire build organized.
How do I plan a house on a small plot in Delhi?
Planning a home on a small plot—say a 50 to 100-square-yard pocket in a dense Delhi neighborhood—isn’t about squeezing as many rooms into the blueprint as possible. If you try to force a four-bedroom layout onto a footprint meant for two, you end up with dark, matchbox-sized spaces that feel suffocating.
The secret to small-plot design is prioritizing circulation, light, and open sightlines. The moment you step onto the plot, you have to look at the site’s orientation, road width, access points, and neighboring walls.
A practical small-plot strategy usually comes down to these choices:
- Embracing semi-open layouts: Combine your living, dining, and kitchen zones into a fluid common area instead of chopping up the ground floor with rigid partition walls.
- Designing compact, dedicated bedrooms: Keep bedroom footprints clean and efficient, focusing floor space on where the bed sits and embedding wardrobes flush into the walls.
- Smart vertical staircases: Position staircases along party walls or external edges so they don’t slice right through the middle of your primary living zones.
- Capturing overhead light: Use skylights, lightwells, or strategic cutout shafts (OTSs) to pull daylight down into inner rooms that don’t border an outside wall.
- Zero-waste vertical storage: Build full-height cabinetry directly into wall niches so you don’t swallow up valuable walking space with loose storage units.
A narrow plot doesn’t have to mean a cramped, gloomy home. With smart spatial division, lightweight partitions, and large windows placed where privacy permits, even a tight plot can feel bright, open, and remarkably spacious.
How can I maximize space when designing a house plan?
Maximizing space rarely means pushing your built-up square footage to the absolute legal limit. Most of the time, it’s about hunting down and eliminating “dead space”—those useless pockets that eat up your construction budget without serving a real purpose.
Deep hallways, oversized entrance lobbies, awkward wall nooks, and door swings that collide with furniture are the usual suspects. A smart architectural design reclaims that lost square footage and puts it back to work.
To make every square foot count, focus on these spatial tweaks:
- Eliminate dedicated corridors: Design rooms so they flow naturally into one another, turning dead hallway space into usable living or dining floor area.
- Plan furniture on the drawings first: Never finalize a room size until you’ve drawn the actual bed, wardrobe, and desk to scale inside it. Knowing where things sit prevents wasted floor space.
- Convert undersized nooks into utility zones: Turn the dead zone under a staircase into a hidden powder room, a shoe storage rack, or a compact linen pantry.
- Recess storage into the masonry: Plan wardrobe niches directly into the brickwork design so furniture sits flush with the walls rather than jutting out into walking paths.
- Align doors and windows for visual depth: Positioning openings opposite each other creates long visual corridors, making small rooms look twice as deep as they actually are.
The best house plan isn’t the one with the highest room count. It’s the one where every single room feels comfortable to move through, easy to clean, and genuinely useful every day.
What should I check before finalizing an architectural house plan?
Once an architectural plan is finalized and structural engineers start pouring concrete, changing your mind becomes a very expensive exercise. Erasing a line on a computer screen takes ten seconds; knocking down a fresh RCC column or rerouting a soil pipe costs lakhs and stalls the site for weeks.
Before you give the final sign-off on your floor plans, sit down with the blueprints and mentally walk through a normal Tuesday in your future home.
Run through this practical checklist:
- Daily lifestyle alignment: Where do you drop your keys when you walk in? Is the kitchen close enough to the dining area that carrying hot food isn’t a chore?
- Sunlight and natural ventilation: Which direction do the bedroom windows face? Will the living room get blasted by direct afternoon heat, or will it stay dark all day?
- Plumbing and wet area stacks: Are bathrooms aligned vertically above each other on upper floors to keep plumbing runs short, clean, and leak-free?
- Staircase ergonomics: Is the staircase rise comfortable for elderly family members or young children? Is it wide enough to carry a king-sized mattress upstairs?
- Electrical and appliance layout: Are switchboards placed logically near doors? Is there a clear spot for the refrigerator, washing machine, and inverter setup?
- Future adaptability: Can a ground-floor study room easily convert into an accessible bedroom later if an elderly parent moves in?
Take your time during this review phase. If possible, ask your architect for a simple 3D walkthrough model so you can visualize the ceiling heights, window proportions, and spatial flow before construction starts.
How to design a house according to plot size and direction?
A great architectural design starts with the plot itself—it never forces a generic, template floor plan onto a site where it doesn’t belong. A plan that works brilliantly for a north-facing, wide plot will completely fail on a narrow, west-facing plot stuck between two tall buildings.
Site-specific planning always considers these environmental and physical factors:
- Plot dimensions and ratio: A deep, narrow plot needs a very different structural approach than a square, shallow plot to get light into the center.
- Road access and entry points: Designing smooth vehicle entry, pedestrian gates, and parking bays without sacrificing ground-floor living space.
- Sun orientation and thermal control: Placing main living areas and balconies where they catch gentle morning light while shading west-facing walls from harsh afternoon heat.
- Cross-ventilation pathways: Aligning windows and cutouts on opposite sides of the building so breeze can move freely through the house during milder seasons.
- Vastu or directional preferences: Integrating traditional spatial preferences—like placing the kitchen, master bedroom, or main entrance in specific quadrants—early in the design phase so functionality and flow aren’t compromised.
Instead of asking, “Will this standard floor plan fit on my plot?” the question should always be, “What is the most functional, sunlit, and efficient home we can design for this exact piece of land?”
What drawings are needed before starting house construction?
Handing a basic floor sketch to a mason and telling them to “start building” is a recipe for disaster. Architectural design is a complete system of precise technical documents that tell every trade contractor on-site—from steel fixers to plumbers—exactly what to do, down to the millimeter.
Before ground is broken, a build-ready project package should include:
- Architectural Floor Plans: Detailed dimensions for every room, wall thickness, door/window schedules, and wall openings.
- Structural Drawings: Engineered details for soil excavation, foundation footings, column sizing, beam reinforcement, and floor slab casting.
- Sections: Vertical cut-through views showing exact floor-to-floor heights, window sill levels, staircase steps, and roof parapet details.
- MEP (Mechanical, Electrical, Plumbing) Layouts: Precise routes for water supply lines, drainage pipes, sewage stacks, electrical conduit runs, switchboard locations, and distribution boards.
- Finishing & Joinery Details: Specific layouts for flooring patterns, ceiling grids, door frames, window sections, and bathroom tiling.
Standing on a noisy construction site surrounded by piles of sand, exposed rebar, and waiting workers is not the time to decide where the bathroom drain goes. Having a complete set of detailed drawings turns site confusion into a predictable, step-by-step construction process.
How can an architect reduce construction problems through better planning?
Most on-site construction delays, cost overruns, and worker arguments don’t happen because of bad materials—they happen because of poor planning. When drawings are vague or incomplete, contractors are forced to guess on the fly, leading to mistakes that have to be chipped away and rebuilt later.
A experienced architect catches these friction points on paper months before they can happen on-site.
Professional planning directly prevents problems by:
- Resolving trade conflicts early: Making sure structural beams don’t block plumbing lines, or that ductwork doesn’t force a ceiling down to uncomfortably low heights.
- Calculating accurate material quantities: Providing clear technical specifications so you buy the right amount of steel, cement, brick, and wiring without massive waste.
- Preventing structural retrofits: Ensuring column placements don’t end up sitting awkwardly in the middle of your open-plan living room or blocking a car parking bay.
- Streamlining municipal approvals: Designing strictly within local development regulations so your plans pass municipal checks without expensive redesign delays.
- Keeping contractors accountable: Providing detailed drawings that serve as a clear benchmark for quality control during site inspections.
Good architectural design doesn’t just make a house look impressive—it acts as a roadmap that keeps your budget under control, your timeline on track, and your site running smoothly.
Get Professional Architectural Design & Planning Services from Kartik Renovation
Building a home in Delhi is one of the biggest financial commitments you’ll ever make. The design choices you lock in during the planning stage will shape how you live, how much energy your home uses, and how well your property holds its value for decades to come.
At Kartik Renovation, we offer end-to-end architectural design and planning services tailored specifically for Delhi NCR properties. We bridge the gap between creative design concepts and practical on-site construction, delivering floor plans, structural layouts, technical drawings, and execution guidance that make sense for your plot size, family lifestyle, and budget.
Whether you’re building on a compact urban plot, constructing an independent multi-story home, or redesigning an existing structure, we help turn your ideas into clear, build-ready plans.
Planning your new build in Delhi NCR? Reach out to Kartik Renovation today, and let’s start shaping a practical, beautifully designed home tailored just for you.