
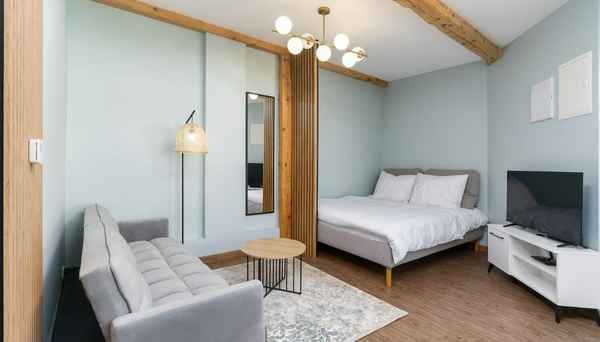
A beautiful home doesn’t necessarily a massive one make. More often than not, the difference between a cramped, chaotic room and a genuinely comfortable one comes down to how smartly the floor plan is laid out in the first place.
Where should the sofa sit so it doesn’t block foot traffic? Can you squeeze in dedicated storage without making a compact bedroom feel suffocating? Is there enough clearance to move freely between the kitchen counter and the dining table? These everyday spatial puzzles are exactly where intentional interior design and space planning step in.
In Delhi—where apartments, builder floors, and urban homes demand that every square inch pulls its weight—thoughtful layout planning is everything. Instead of squeezing oversized furniture into tight corners, the goal is to shape an environment that feels light, practical, visually open, and effortless to live in day after day.
Kartik Renovation delivers complete interior design and space planning services across Delhi, helping homeowners turn tricky, restrictive floor plans into balanced, highly functional living spaces.
Space Planning Services in Delhi
Space planning is really about mapping out how your home flows before buying a single piece of furniture or knocking down a wall.
It goes far deeper than picking pretty decor. A solid space plan considers natural foot traffic, room proportions, light sources, window clearances, door swings, electrical outlet placement, and how your family actually uses each zone from morning to night.
Take a typical Delhi apartment living room: it might look airy when empty, but once you drop in a bulky sofa set, a massive TV console, a coffee table, and a storage cabinet, the floor space vanishes. Proper spatial planning fixes these traffic jams on paper long before anything is bought or built.
Kartik Renovation designs custom floor layouts tailored specifically to your family’s daily habits, square footage, structural constraints, and budget.
A well-planned space helps you:
- Create natural, unobstructed pathways between rooms
- Turn awkward architectural nooks and dead corners into useful zones
- Build in hidden, high-capacity storage solutions
- Scale furniture correctly so rooms never feel swallowed up
- Maximize cross-ventilation and natural daylight
- Establish clean visual boundaries between dining, working, and relaxing
- Eliminate visual clutter without sacrificing everyday essentials
- Make compact rooms feel expansive and relaxed
The best layouts don’t try to cram more stuff into a home—they simply make brilliant use of the space already there.
Home Space Optimization in Delhi
Space optimization is all about squeezing maximum functionality out of your existing layout.
This is a game-changer for Delhi flat owners who want their homes to feel bigger without taking on expensive structural expansions. Through clever furniture positioning, vertical wall storage, multi-purpose built-ins, and smart room zoning, you can unlock hidden square footage in plain sight.
Consider those forgotten spots around the house: the dead space underneath an open staircase can easily become a pull-out pantry or a cozy reading nook. A blank passage wall can house a sleek, floor-to-ceiling shoe gallery. A dining bench can hide deep storage drawers for extra bedding.
In bedrooms, hydraulic lift-up beds eliminate the need for extra freestanding chests. In smaller living rooms, wall-mounted floating TV units keep floor tiles exposed, instantly creating the illusion of a larger room.
Kartik Renovation approaches space planning with an eye for both aesthetic harmony and practical living. The process blends detailed furniture placement maps, custom storage concepts, smart zoning, and 3D visualization before execution starts—giving you a crystal-clear preview of how your home will function.
Small Home Interior Design in Delhi
Designing a small home doesn’t mean settling for boring, scaled-down aesthetics.
The main trap in smaller spaces is overload. Cluttering walls with heavy standalone cabinets, opting for dark, light-absorbing finishes, or relying on poor overhead lighting can quickly make a home feel claustrophobic.
A smarter strategy focuses on multi-functional design elements that keep the visual weight light:
- Built-in, flush cabinetry instead of heavy freestanding wardrobes
- Smooth sliding doors that eliminate door-swing clearance issues
- Floor-to-ceiling wardrobes that draw the eye upward
- Floating, wall-hung vanities and consoles
- Multi-purpose furniture like nesting tables or sofa beds
- Soft, reflective color palettes balanced with warm textures
- Mirrored paneling positioned to bounce light across dark corners
- Open-plan or semi-transparent glass partitions
- Layered, multi-source lighting to eliminate dark shadows
- Proportionate furniture that matches the true scale of the room
There is no cookie-cutter solution here. A family with toddlers needs rounded corners, safe walkways, and massive toy storage. A remote worker needs an integrated work-from-home desk. A couple who loves hosting might prioritize a fluid, open entertainment area over a formal dining set.
That’s why Kartik Renovation builds fully customized layouts rather than pushing repetitive template designs.
2 BHK Interior Design and Space Planning in Delhi
A 2 BHK layout offers fantastic versatility—provided the space is distributed with intent.
The real challenge in a 2 BHK is carving out distinct zones for sleeping, lounging, cooking, dining, and working without making any single area feel pinched.
For a balanced 2 BHK, spatial planning focuses on:
- Living Room Planning: Positioning the seating, entertainment unit, and accent lighting so the room feels open for family time while handling guests smoothly.
- Bedroom Planning: Balancing wardrobe depth, bed orientation, bedside clearance, and vanity setups against window positions and doorway access.
- Kitchen Planning: Establishing an ergonomic work triangle (sink, stove, fridge) alongside optimized modular storage for appliances and spices.
- Dining Area Planning: Integrating a compact, stylish dining nook—such as an extendable table or a breakfast counter—directly adjacent to the living or kitchen zone without blocking pathways.
- Storage Planning: Building storage directly into the architecture through floor-to-ceiling wall units, hidden bed storage, and dedicated niche shelving.
Kartik Renovation handles 2 BHK transformations end-to-end—combining architectural space planning, 3D renders, civil modifications, custom carpentry, and interior execution under one roof.
Home Layout Planning Services in Delhi
Every great interior starts with a deep understanding of the property’s bones.
Before picking out paint swatches, wallpaper, or marble tiles, a solid layout needs to answer core functional questions:
- How do people move from the front entryway into the main living areas?
- Where should primary furniture rest to avoid blocking sightlines?
- Which zones require strict acoustic or visual privacy?
- Where are the real storage bottlenecks in the home?
- How can natural sunlight be drawn deeper into interior rooms?
- Can unused architectural cutouts be repurposed into functional nooks?
- Getting these answers right early has a far greater impact on your daily quality of life than expensive decorative veneers ever will.
Kartik Renovation delivers complete spatial and architectural planning services—including clear 2D floor plans, smart layout redesigns, structural space optimization, and end-to-end residential project guidance. Identifying layout flaws while they are still digital lines on a screen saves you from discovering them when furniture arrives at your doorstep.
Space Saving Interior Design for Small Homes
In a compact home, intentional design is everything.
Every shelf, cabinet, sofa, partition, and light fixture needs a clear purpose. If an item eats up precious floor space without offering real utility or joy, it simply doesn’t belong in the plan.
Proven space-saving techniques include:
- Utilizing Vertical Height: Shift storage upward. Tall, full-height cabinetry uses untapped wall space while keeping floor areas completely clear.
- Investing in Multi-Functional Furniture: Hydraulic storage beds, folding dining setups, and storage ottomans deliver dual utility within a single footprint.
- Keeping Floors Visually Open: Leggy sofas, wall-hung vanities, and floating entertainment units allow sightlines to extend all the way to the walls, making rooms feel larger.
- Creating Smart Functional Zones: Divide spaces subtly using glass fluted partitions, open book displays, or strategic rug placement instead of building light-blocking brick walls.
- Integrating Storage from Day One: Plan hidden cabinets into the architectural design early rather than tacking on bulky cupboards later.
- Using Layered Lighting: Combine ambient ceiling lights, warm task lights, and subtle LED strip accents to create depth, warmth, and dimension.
Kartik Renovation weaves these spatial techniques into a unified interior plan custom-built around your home’s exact dimensions.
Why Choose Kartik Renovation for Interior Design & Space Planning?
Great interior design goes far beyond picking trendy colors and stylish decor.
Kartik Renovation takes a complete, ground-up approach by combining interior design, architectural planning, civil work, electrical and plumbing execution, custom carpentry, and project management under a single umbrella. You work with one dedicated team that understands both the creative design vision and the real-world construction required to build it.
Key services include:
- Full residential interior design and spatial planning
- Architectural planning and floor layout redesign
- Detailed 2D layout planning and 3D design visualization
- Complete home renovation and structural remodeling
- Modular kitchen and custom bathroom overhauls
- Specialized civil modifications, plastering, and tiling
- Integrated electrical, lighting, and plumbing systems
- Dedicated project management and turnkey execution
With over 45 years of industry experience across Delhi NCR, skilled in-house project supervisors, and transparent execution schedules, Kartik Renovation takes the stress out of home makeovers.
Design Before You Build
The ultimate advantage of professional space planning is seeing your home’s potential—and catching mistakes—before construction begins.
Through detailed 3D modeling and visualization, Kartik Renovation lets you test layouts, lighting setups, color palettes, and material finishes before ordering a single piece of wood. You can walk through your future living room digitally: verifying that the sofa fits effortlessly, ensuring the wardrobes don’t hit the ceiling fan, and confirming that every nook serves a purpose.
Create a Smarter Home With Kartik Renovation
Whether you’re fitting out a compact flat, organizing a 2 BHK, updating a spacious 3 BHK, or optimizing an old family home, intelligent space planning makes an immediate difference.
You don’t always need to buy a bigger home.
Sometimes, you just need to make the home you already have work a whole lot smarter.
Kartik Renovation provides specialized interior design and space planning solutions across Delhi, helping families unlock hidden space, streamline daily living, and build beautiful homes.
Planning a new interior or struggling to make a compact space work? Reach out to Kartik Renovation today to schedule a site consultation and create a custom space planning solution for your home.