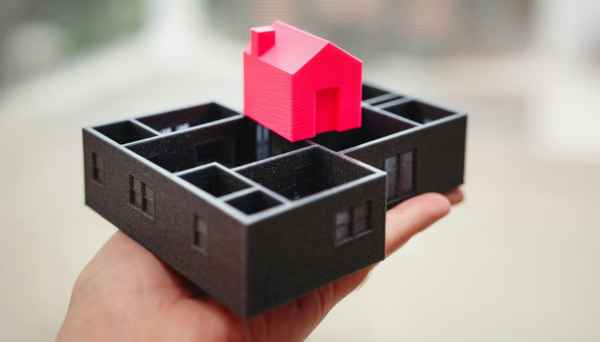
It’s hard to get excited about a flat blueprint. Staring at black lines on a page, technical symbols, and room measurements doesn’t tell you how a space will actually feel once you step inside. You’re left trying to guess if that window lets in enough afternoon sun, whether the sofa will block the entryway, or if the tile pattern you liked in the store will end up looking overwhelming on a full wall.
That’s where 3D design and visualization come in. Instead of taking a leap of faith on a expensive build, realistic 3D renders and virtual walkthroughs let you experience your future space before anyone touches a hammer. At Kartik Renovation, we use realistic 3D modeling as a practical safety net.
It lets you spot awkward layouts early, try out different materials, and feel completely confident in your choices before committing your hard-earned budget to concrete and brick.
What Is 3D Design and Visualization in Architecture?
At its core, 3D visualization translates floor plans into lifelike digital spaces. It gives you a clear, full-color preview of your project from almost any angle, showing how individual building choices, lighting, and finishes interact in real life.
A detailed 3D model brings clarity to nearly every part of a build:
- Exterior facades, rooflines, and street-level views
- Interior layouts and room-to-room flow
- Corporate office layouts and retail floor plans
- Custom residential interiors and kitchen designs
- Patio areas, garden walls, and outdoor landscaping
- Furniture sizing and room spacing
- Sunlight angles and artificial light placements
- Wall textures, tile choices, and paint colors
Using specialized software, designers build digital spaces that react to lighting and depth just like real buildings do. We take your rough ideas and turn them into clear, visual models so you can explore every corner of your proposed project long before any construction work actually begins.
Why Is 3D Visualization Important Before Starting a Construction Project?
Building or renovating a space takes serious time and capital, and fixing mistakes mid-construction is frustratingly expensive. Realizing that a hallway feels claustrophobic or that a window sits awkwardly after the walls are already up means paying twice—once to tear it down and once to rebuild it.
Using 3D tools early in the planning stage takes the guesswork off the table:
- No technical jargon: You don’t need to know how to read architectural blueprints to see how your space will look.
- Safe experimentation: Want to see how dark oak floors compare to light cream tiles? You can swap materials in seconds without wasting money on physical samples that don’t tell the whole story.
- Catching flaws early: Spotting a tight doorway, a door that hits a cabinet, or a dark corner on a screen costs nothing to adjust.
- Keeping everyone on the same page: When plumbers, electricians, and civil workers can see the exact target layout, site mistakes drop dramatically.
- Protecting your budget: Making your changes on a computer screen keeps your contingency fund safe for real site needs.
We look at 3D rendering as a common-sense planning step that makes sure what gets built on-site is exactly what you had in mind.
How Much Do 3D Architectural Visualization Services Cost in Delhi?
There isn’t a one-size-fits-all price tag for 3D renders across Delhi NCR because no two projects require the same amount of work. A straightforward 3D floor plan for a residential flat takes much less setup than a fully animated walkthrough for a multi-floor commercial complex.
A few main factors push the price up or down:
- Scope and size: Total square footage and whether you need interior shots, exterior angles, or both.
- Level of realism: Basic layout blocks cost less than photorealistic renders filled with custom furniture, detailed textures, and realistic lighting.
- Number of camera angles: Getting two quick views of a living room is very different from rendering every angle of an entire building.
- Animation needs: Still 3D images are quicker to produce than full video walkthroughs.
- Design tweaks: How many rounds of material or layout changes you want to test out.
The best approach is deciding early on which parts of your space actually need a detailed visual check. We keep pricing straightforward at Kartik Renovation, giving you clear package options so you know what’s covered without dealing with unexpected add-ons later.
What Is Included in 3D Design and Visualization Services?
A proper visualization package isn’t just about making pretty pictures for a sales presentation. It gives you a practical digital blueprint of how your physical layout, utilities, and finishes will gel together.
A full visualization setup typically covers:
- Initial 3D architectural models
- Realistic 3D floor plans showing actual furniture scale
- High-resolution interior room views
- Exterior elevations and facade options
- Previews of flooring, stone cladding, and wood finishes
- Day and night lighting simulations
- Commercial layouts tailored for customer flow and staff movement
- Virtual video walkthroughs
- Refined renders based on your personal feedback
Having these visual guides makes it effortless to share your vision with family, business partners, or investors before writing major checks.
How Do 3D Renders and Walkthroughs Help Clients Visualize Their Project?
Flat 2D drawings show dimensions, but they can’t show depth, scale, or atmosphere. A 3D render or animated walkthrough bridges that gap by letting you take a virtual tour through the front door to see how everything balances out.
These tools let you evaluate real-world details like:
- Proportions: Seeing if the ceilings feel high enough relative to the room’s width.
- Lighting: Watching how morning light fills a kitchen or how accent lighting highlights a retail display.
- Movement: Checking if there’s enough room to walk comfortably around kitchen islands, office desks, or display units.
- Color harmony: Seeing if your chosen cabinets, countertops, walls, and flooring actually look good together in natural light.
If you’re running a business, an animated walkthrough is also a great tool to secure investor buy-in or start pre-leasing space long before construction wraps up.
How Do I Choose the Best 3D Architectural Visualization Company?
Not all 3D renders are created equal. A sloppy model can make a great architectural idea look flat and cheap, while a well-crafted render captures true lighting, realistic textures, and accurate dimensions.
When looking for the right team, keep an eye out for these basics:
- Check real past work: Look through their portfolio for natural lighting, realistic shadows, and believable proportions rather than stiff graphics.
- Look for construction experience: The people building your 3D models should understand how real construction works—not just how to operate design software.
- Good listening skills: They should take the time to understand how you intend to use the space and be open to making adjustments as ideas evolve.
- Clear revision limits: Know upfront how many rounds of design tweaks are included so there are no surprises later.
Our team at Kartik Renovation combines actual hands-on construction experience with modern rendering tools, so the models we create look great on screen and make practical sense on the job site.
Why Choose Kartik Renovation for 3D Design & Visualization?
We see 3D design as the most important bridge between your initial idea and a successful build. Because we manage both the design phase and the actual construction work, our models are always grounded in real-world feasibility. What you see on screen can actually be built within your real-world budget.
Here’s what you get when you partner with us:
- Accurate residential and commercial 3D renders
- Detailed interior and exterior visual models
- Virtual walkthroughs for larger, complex projects
- Practical 3D floor plans to test spatial layouts
- Realistic previews of finishes, materials, and lighting
- A collaborative review process so we can tweak the details together
- Direct handoff to our renovation and construction crews
Whether you’re planning a home remodel, setting up a new office layout, or building a commercial space from the ground up, we help you fine-tune every detail on screen first so the physical build runs without a hitch.
Turn Your Vision into Reality with Kartik Renovation
A great build always starts with a clear plan. Bringing 3D visualization into the early stages removes the anxiety from construction, keeps everyone focused on the same goal, and makes sure your money goes to the right places.
With Kartik Renovation, you get a hands-on partner who cares about getting the details right. If you’re getting ready to launch a project in Delhi NCR and want to see your ideas take shape before setting foot on site, reach out to us today. Let’s sit down, talk through your plans, and build your vision on screen first.