Professional Interior Design & Space Planning Services in Delhi
A thoughtfully designed interior should do more than look impressive—it should make every square foot work with purpose. Kartik Renovation offers professional interior design services in Delhi, creating refined and functional spaces for homes, apartments, offices, and commercial properties.
Our approach combines space planning, layout optimisation, lighting design, material selection, and interior detailing to shape environments around the way you live or work.
Whether you’re redesigning an existing property or planning a complete interior transformation, we deliver tailored solutions with careful attention to functionality, comfort, and lasting design.
- Tailored Interior Design Solutions
- Smart Space Planning & Optimisation
- Residential & Commercial Interior Design
- Functional Design with Quality Finishes
Interior Design & Space Planning
Are you looking for:
- Residential Interior Design Services
- Commercial & Office Interior Design Solutions
- Space Planning & Layout Optimization
- Luxury Interior Design for Homes & Offices
At Kartik Renovation, we believe great design is more than aesthetics—it’s about creating spaces that work seamlessly with your lifestyle and daily activities. Our Interior Design & Space Planning services help homeowners, businesses, and commercial property owners maximize functionality while creating visually appealing environments.
Whether you’re renovating an apartment, designing a new office, upgrading a retail store, or planning a complete home makeover, our experienced designers create customized solutions that blend style, comfort, and practicality.
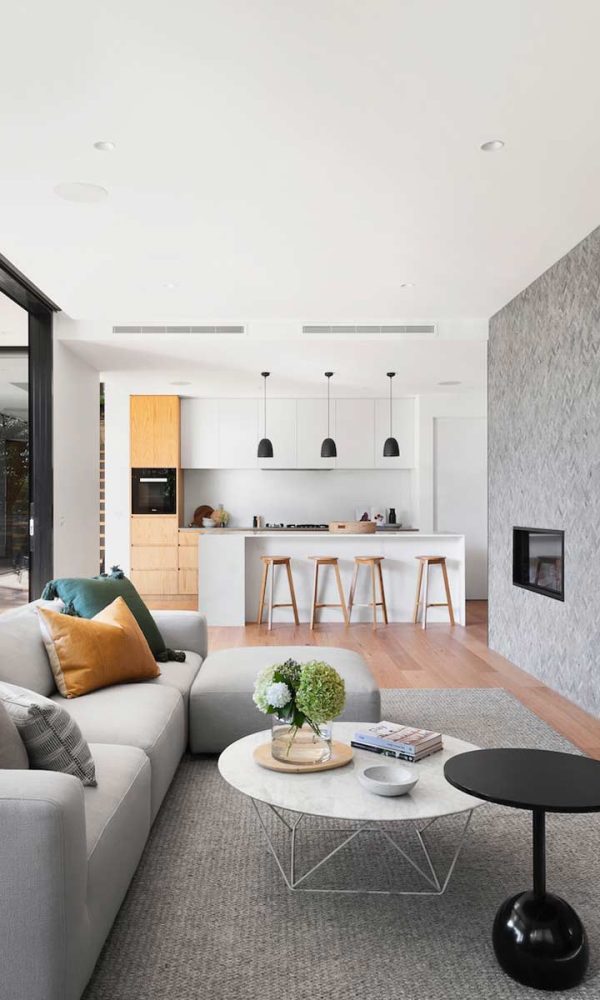
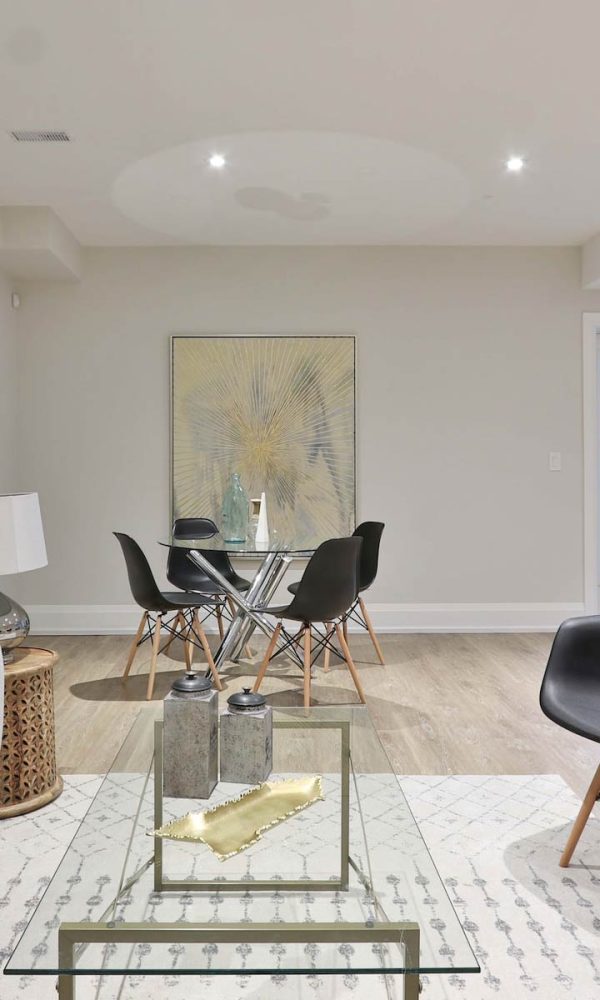
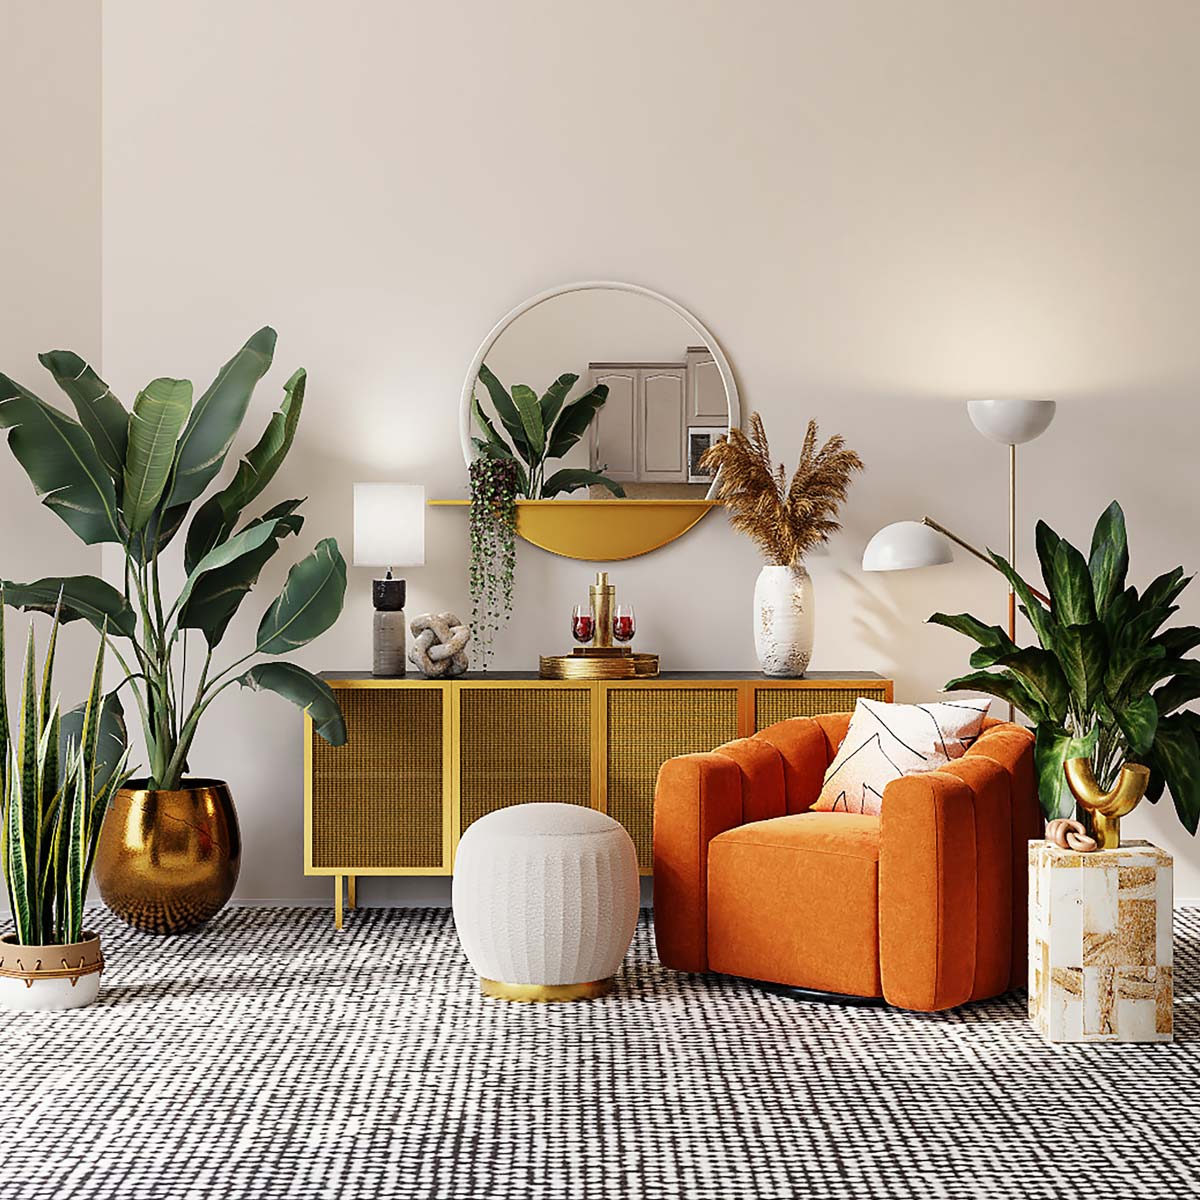
Interior Design & Space Planning Services in Delhi
A thoughtfully designed space can improve productivity, enhance comfort, and significantly increase property value. At Kartik Renovation, we provide comprehensive interior design and space planning services tailored to residential and commercial properties across Delhi and NCR.
Our design approach begins with understanding your requirements, lifestyle, business needs, and aesthetic preferences. We then create layouts that optimize every square foot while maintaining visual harmony and functionality.
From modern apartments and luxury homes to corporate offices and commercial spaces, we design interiors that are elegant, efficient, and built around your vision.
Why Choose Us
With over 45+ years of experience, Kartik Renovation stands
as a trusted name in renovation, interiors, and construction.
45+ Years of Expertise
End-to-End Solutions
Skilled Team & Quality Craftmanship
On-Time Project Delivery
Budget-Friendly & Transparent Pricing
Customer-Centric Approach
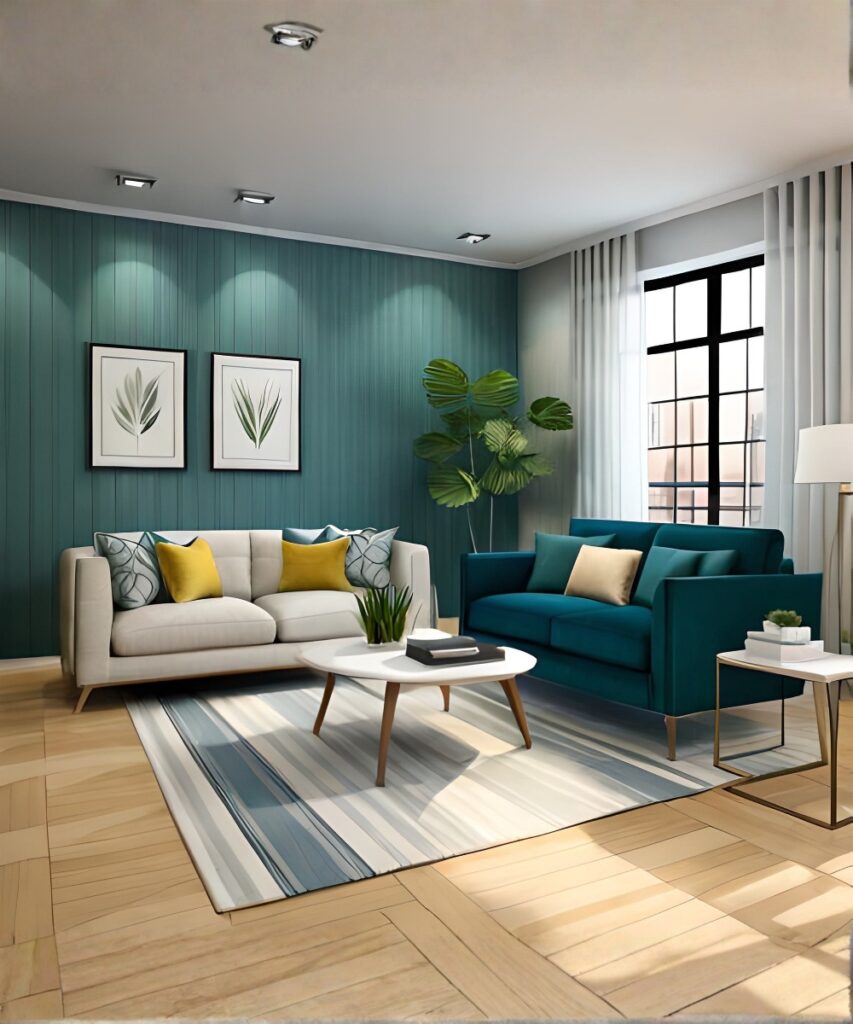
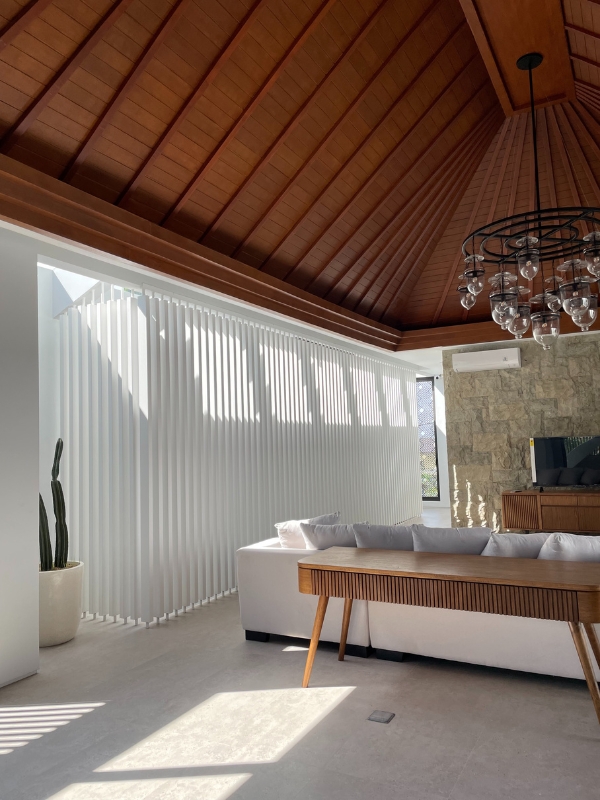
Consultation & Planning
Step 1
Design & Visualization
Step 2
Execution & Construction
Step 3
See how we work from start to completion
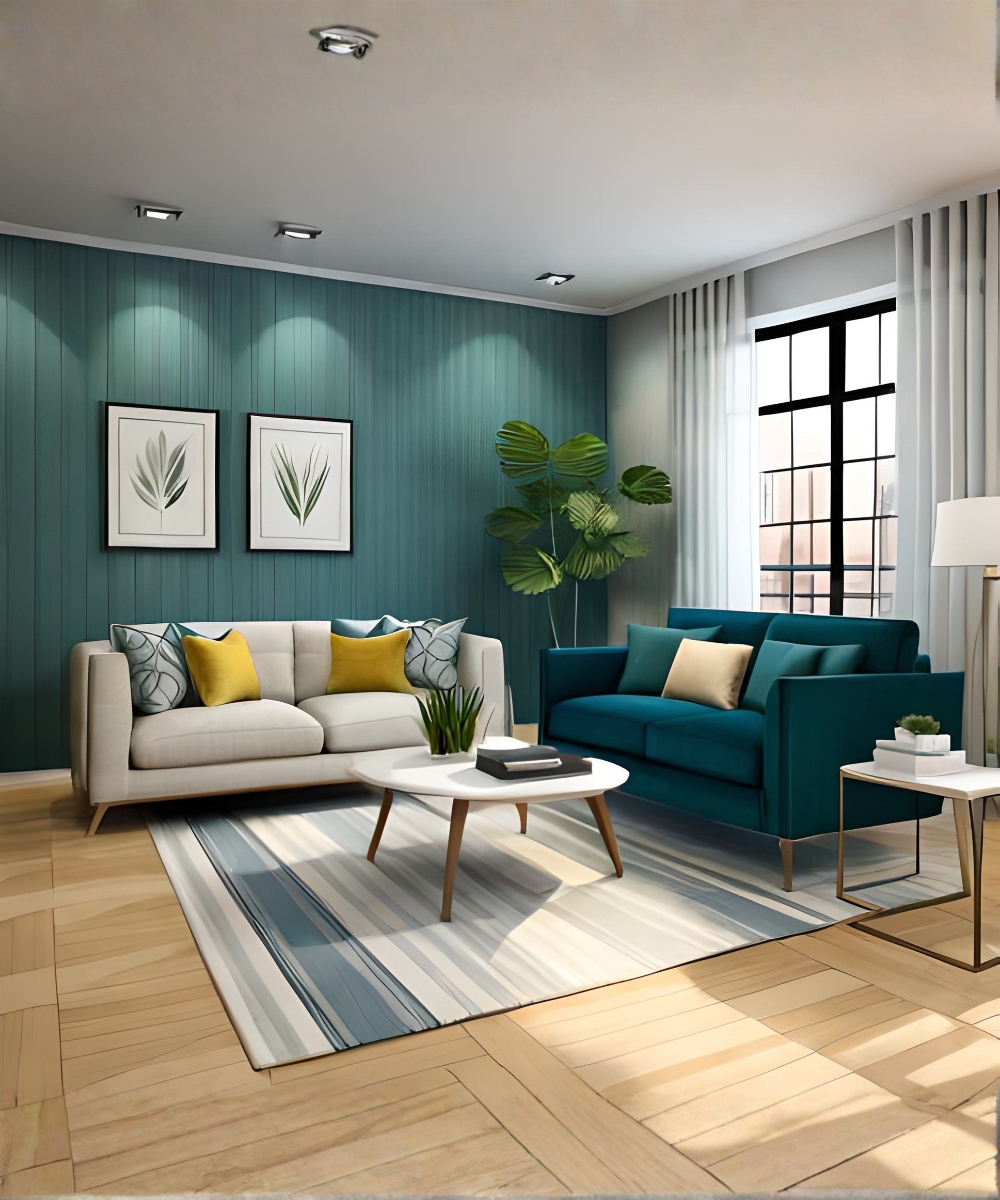
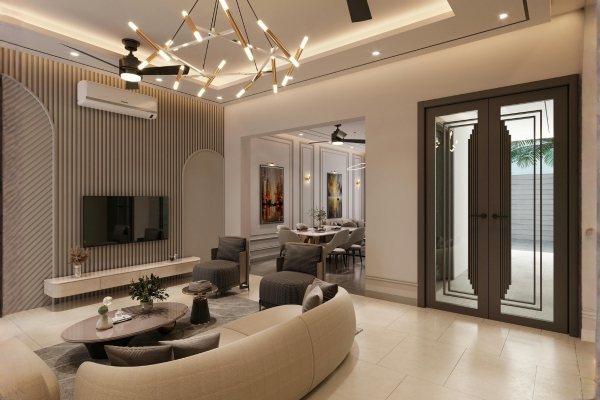
Schedule Your Complimentary Design Consultation Today.
What Customers Say...
“Met all of our expectations”
The quality of work and attention to detail was outstanding. From planning to execution, the team handled every aspect perfectly.
Amit Kapoor
New Delhi“Created an amazing space”
We had an amazing experience working with Kartik Renovation. Their design ideas were unique, and the entire renovation process was smooth and stress free.
Priya Verma
Gurugram“Attention to detail ”
Kartik Renovation completely transformed our home with modern interiors and premium finishing. The team was professional, creative, and delivered everything on time.
Rahul Sharma
New DelhiFrequently Asked Questions
Space planning is the process of organizing furniture, fixtures, and functional areas within a property to maximize efficiency, comfort, and aesthetics.
Proper space planning improves functionality, enhances movement flow, optimizes storage, and ensures better utilization of available space.
Interior design costs vary based on property size, design complexity, material selection, and project scope. Costs can differ significantly between residential and commercial projects.
Timelines depend on project size and requirements. Small projects may take a few weeks, while complete home or office interiors may take several months.
Yes. We specialize in space-saving and smart design solutions that maximize functionality in compact homes and apartments.
Yes. We provide office interior design, workspace planning, conference room design, reception areas, and commercial interior solutions.
Absolutely. We specialize in modular kitchens, storage solutions, countertop upgrades, lighting improvements, and complete kitchen transformations.
We design modern, contemporary, minimalist, luxury, industrial, Scandinavian, traditional, and customized interiors based on client preferences.